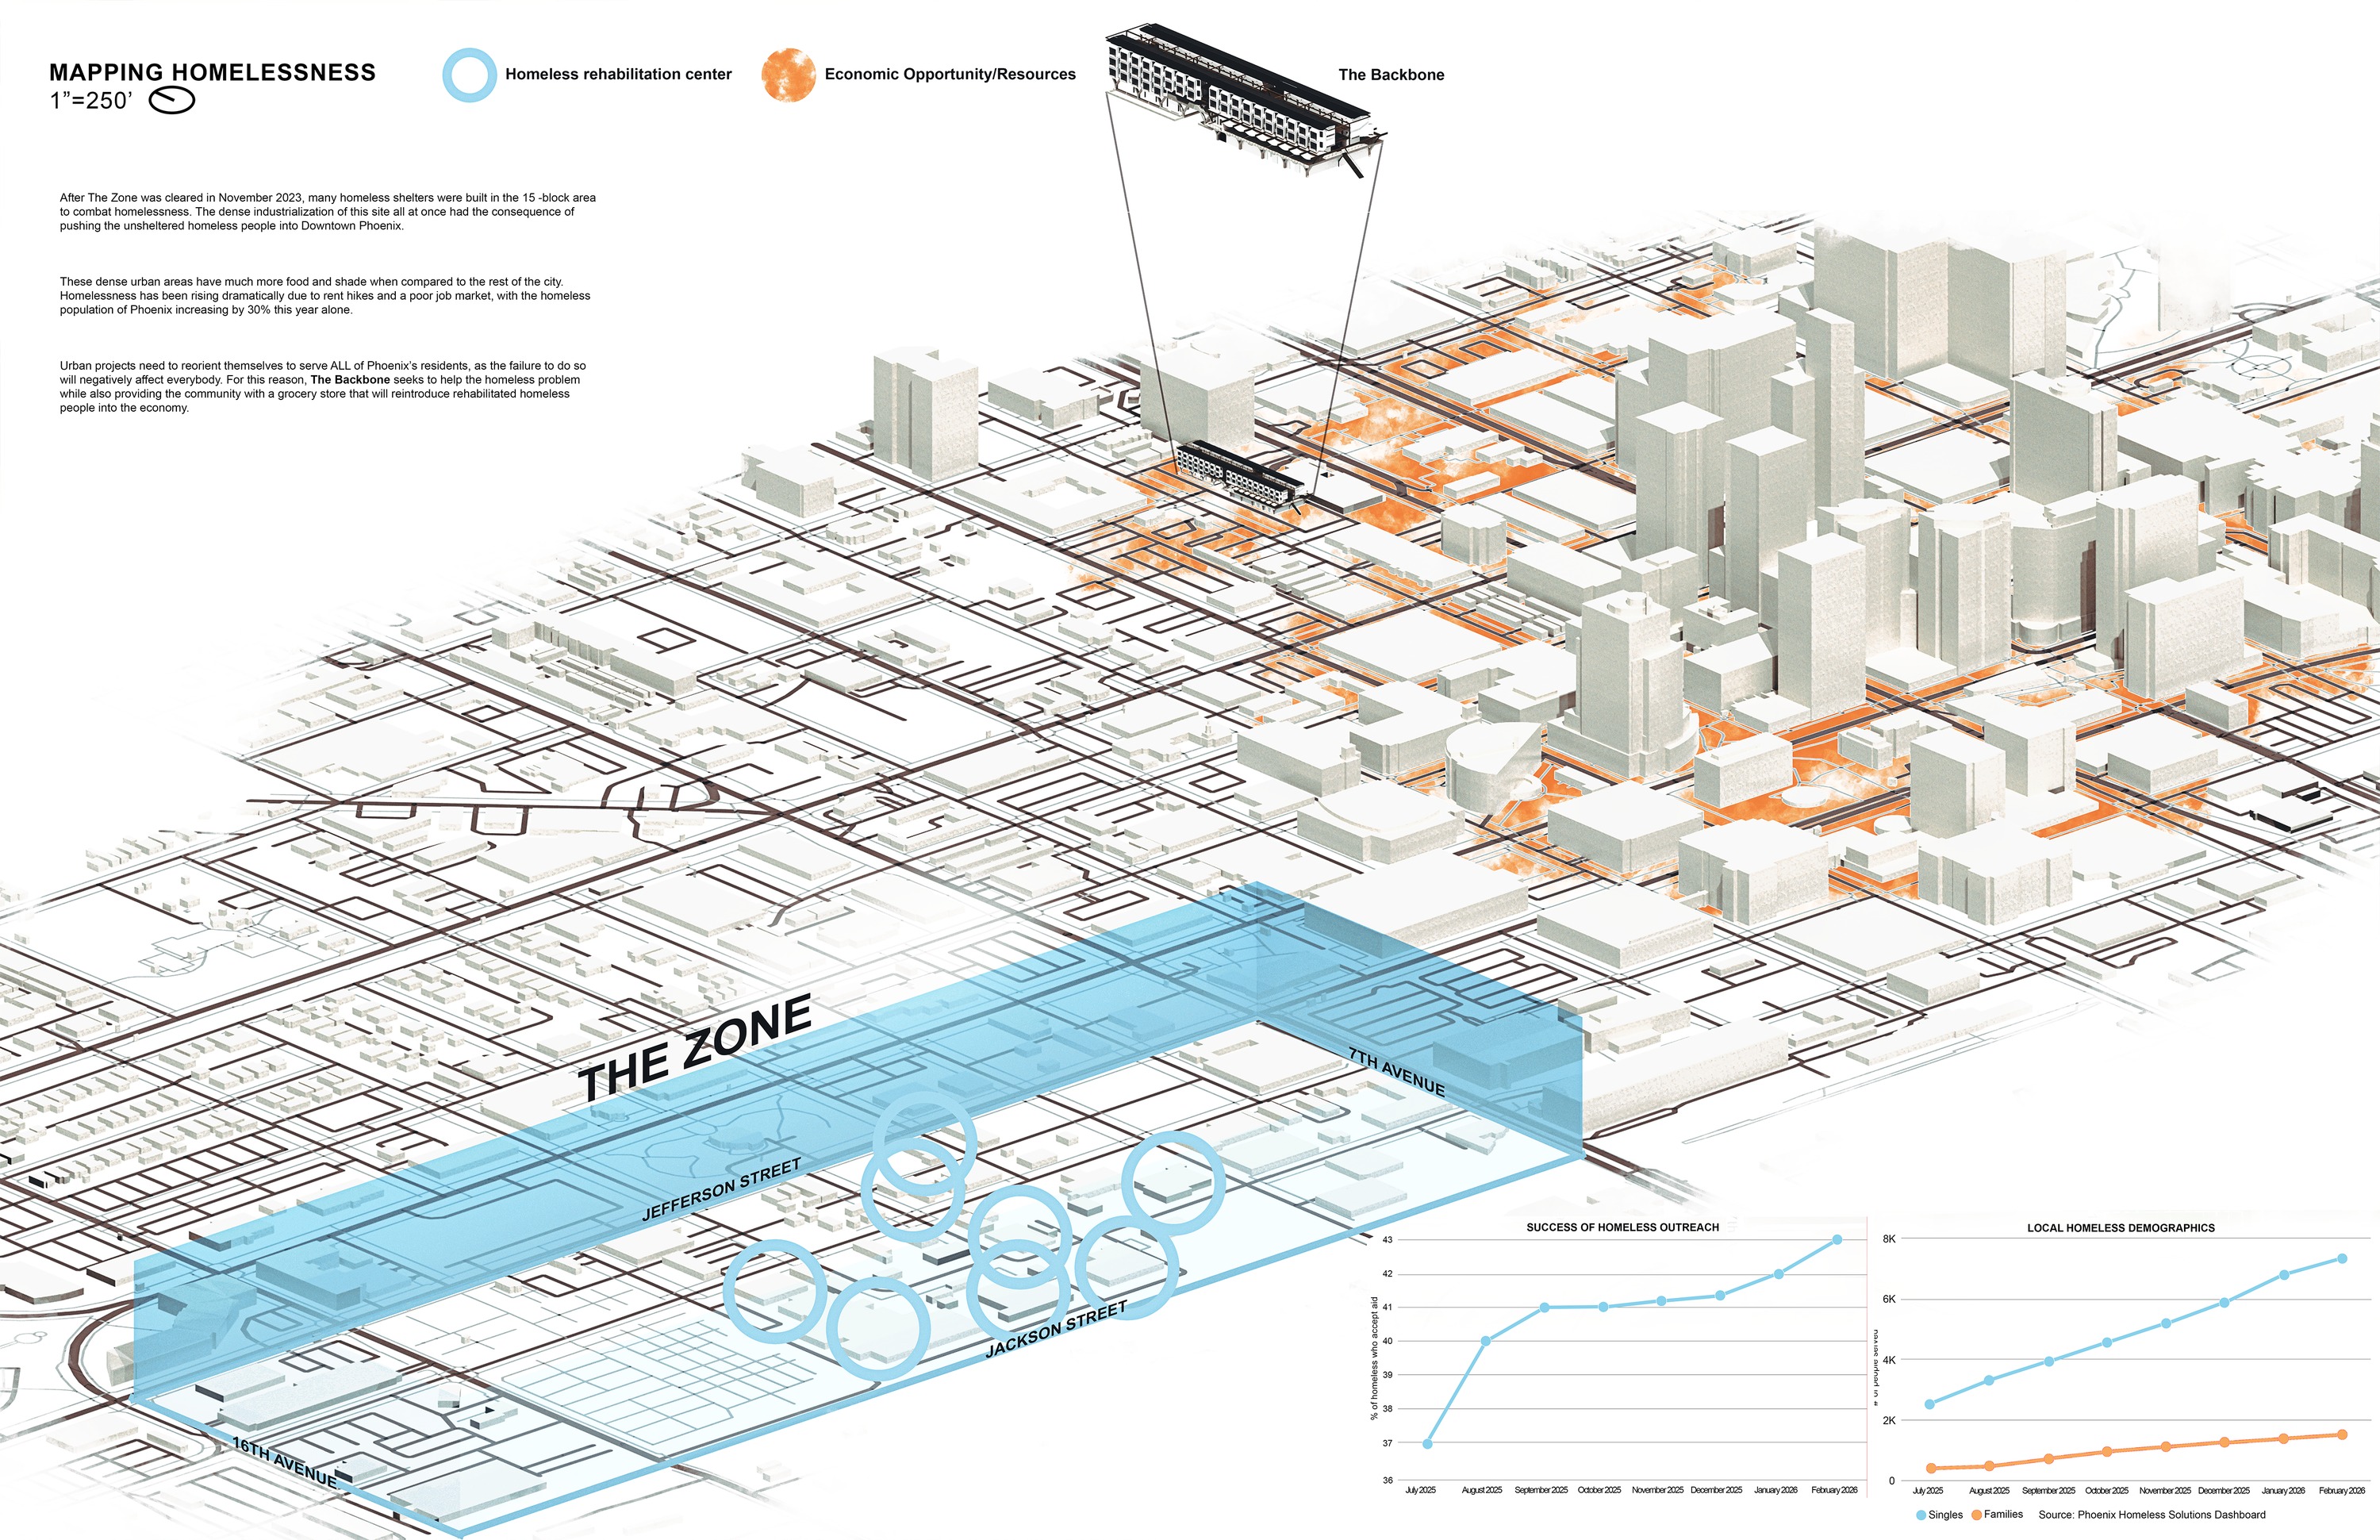
In 2023, the City of Phoenix demolished The Zone — a 15-block homeless encampment between Van Buren and Grant streets that had become home to over 1,000 unhoused individuals. The clearance was framed as urban renewal, but the displaced population was not relocated. They scattered into the surrounding downtown — beneath skyscraper overhangs, in recessed entryways, near high-traffic corridors — wherever shade and shelter could be improvised.
My research, conducted as ARC435 Critical Inquiry in Spring 2026, examines this pattern through on-site fieldwork, direct interviews with unhoused individuals, and comparative urban analysis. I argue that hasty industrialization is a form of slow violence — architectural decisions made today create predictable displacement tomorrow.
Phoenix's homeless population increased 28% in the past year alone. The Southwest is growing hotter. Concrete surfaces in downtown Phoenix routinely reach 150–170°F in summer. Without bottom-up planning that centers vulnerable populations, the next industrial wave will reproduce the same harm at greater scale.
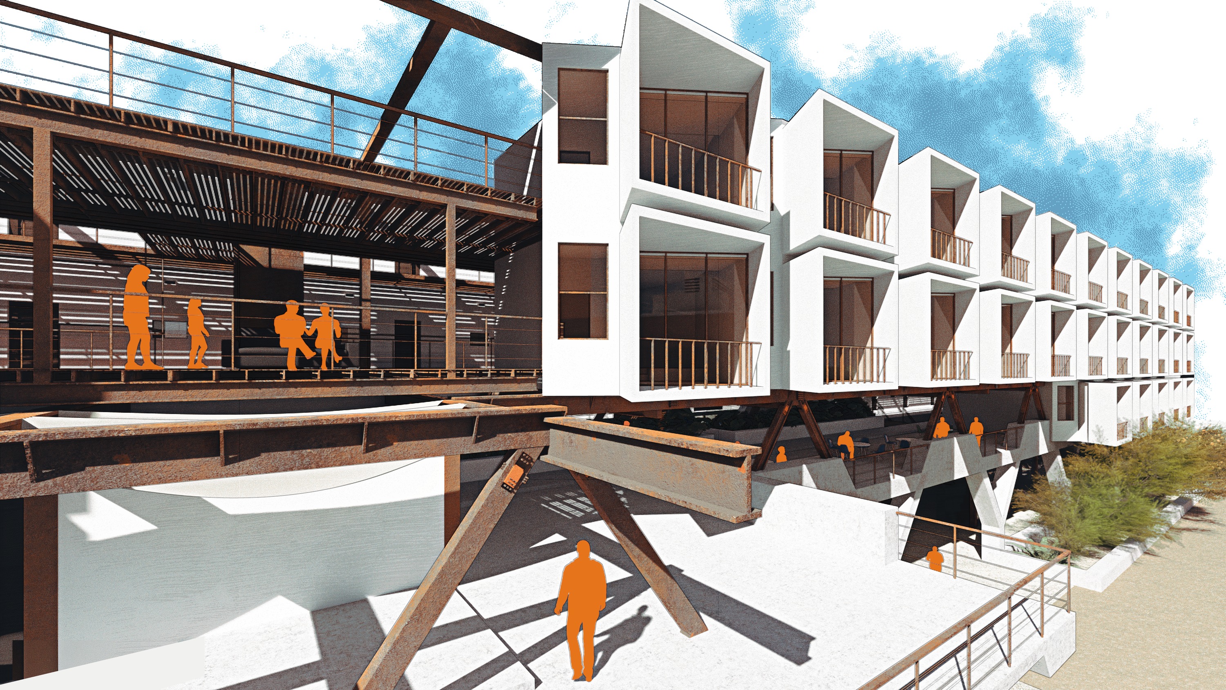
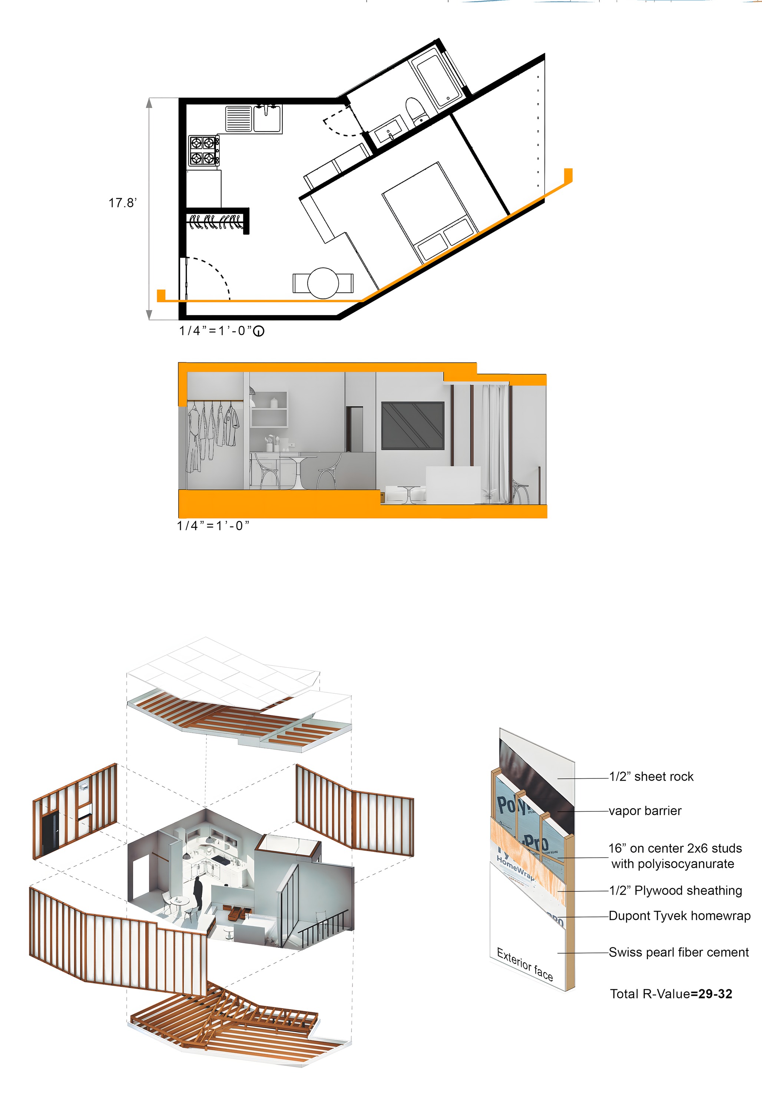
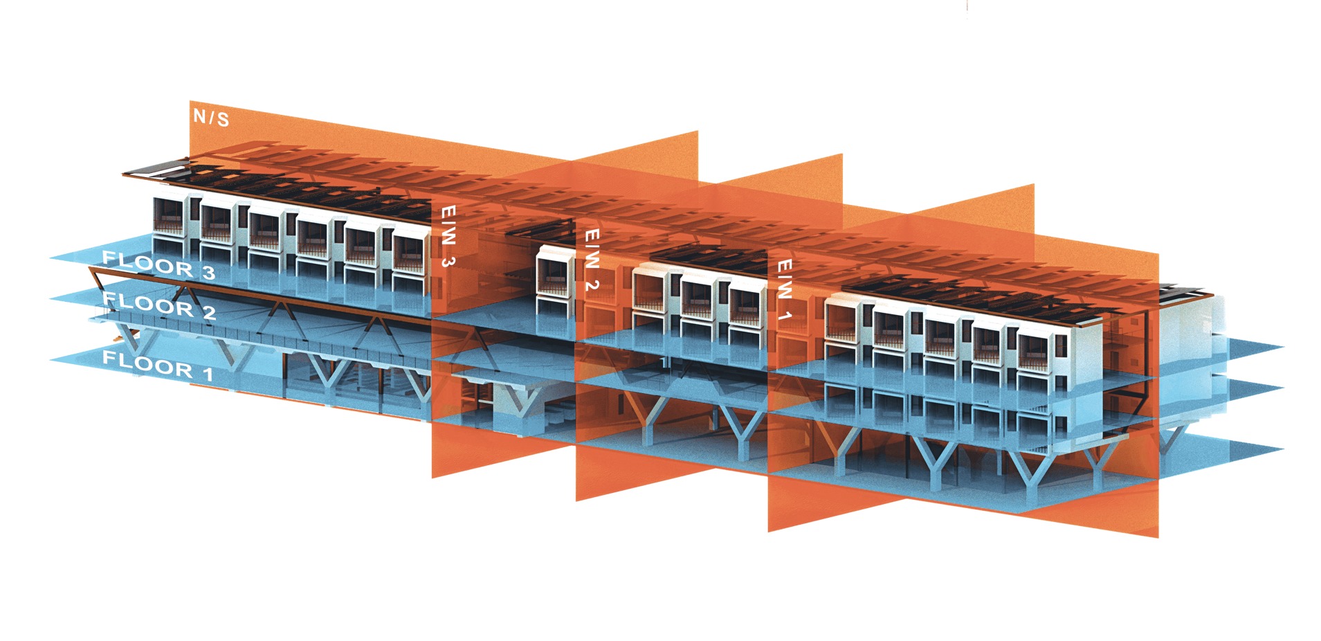
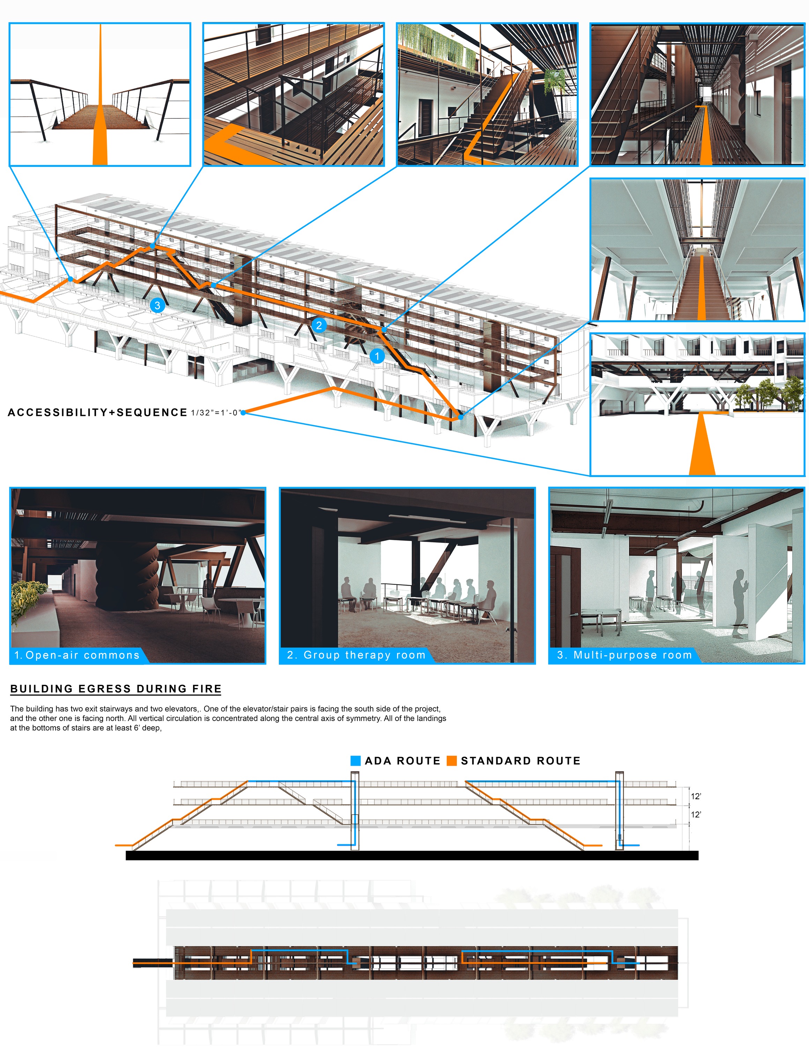
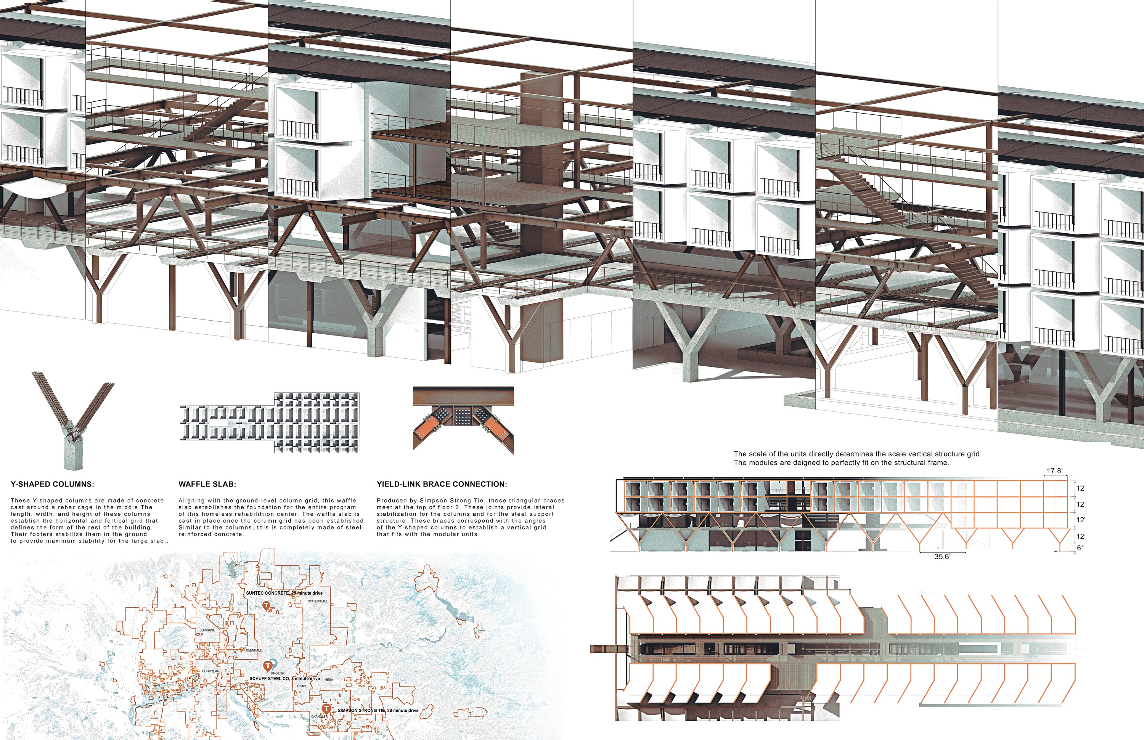
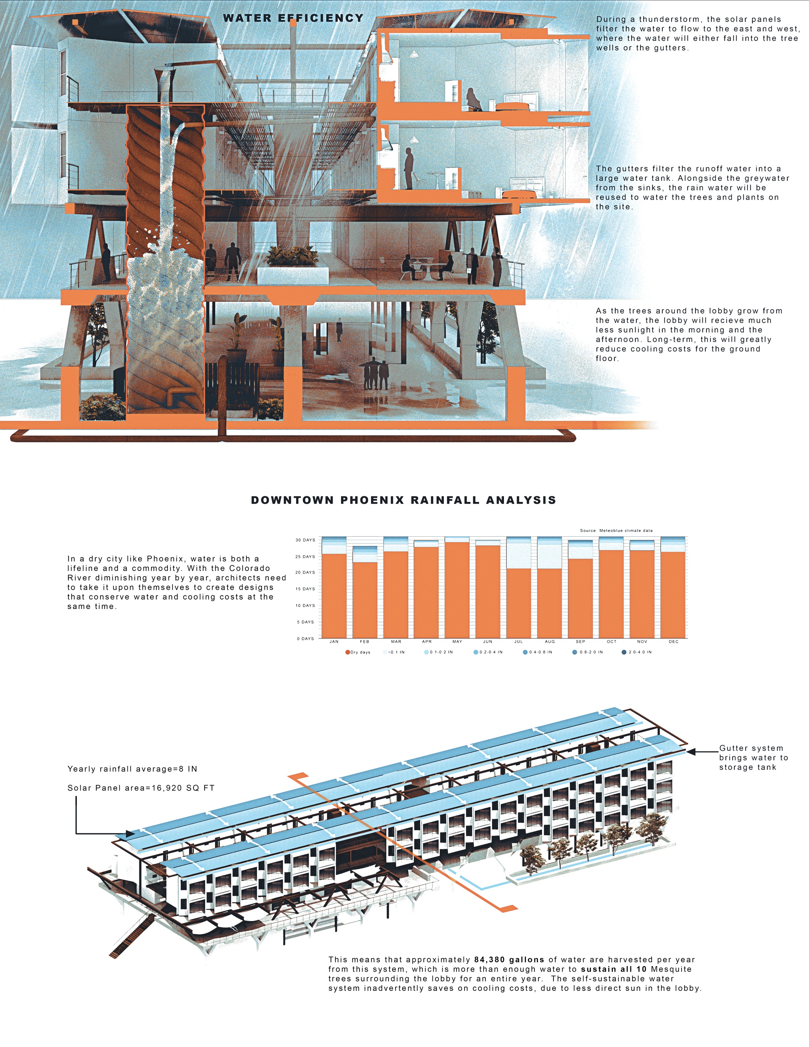
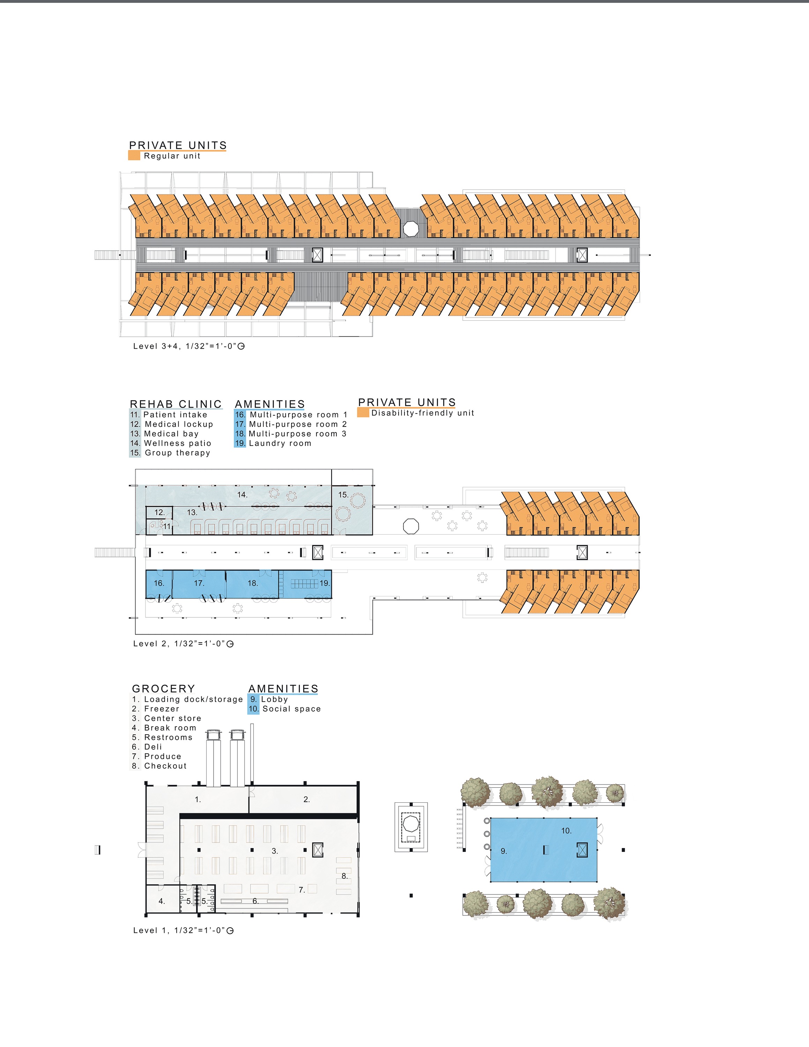
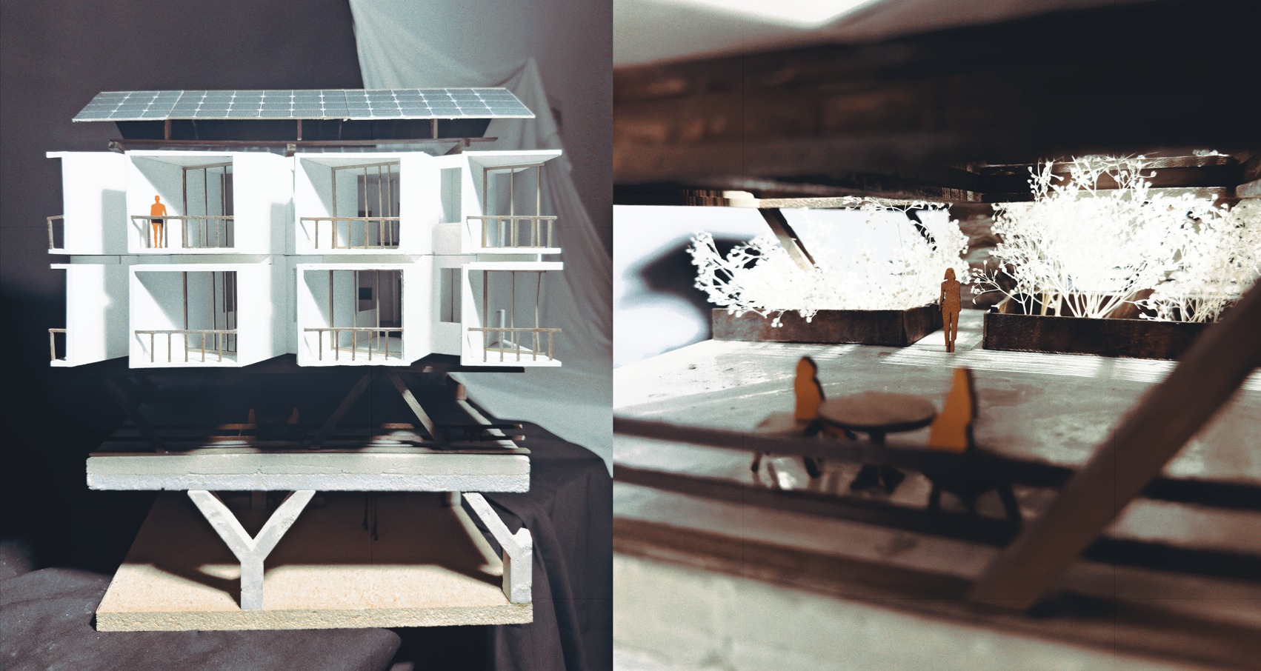
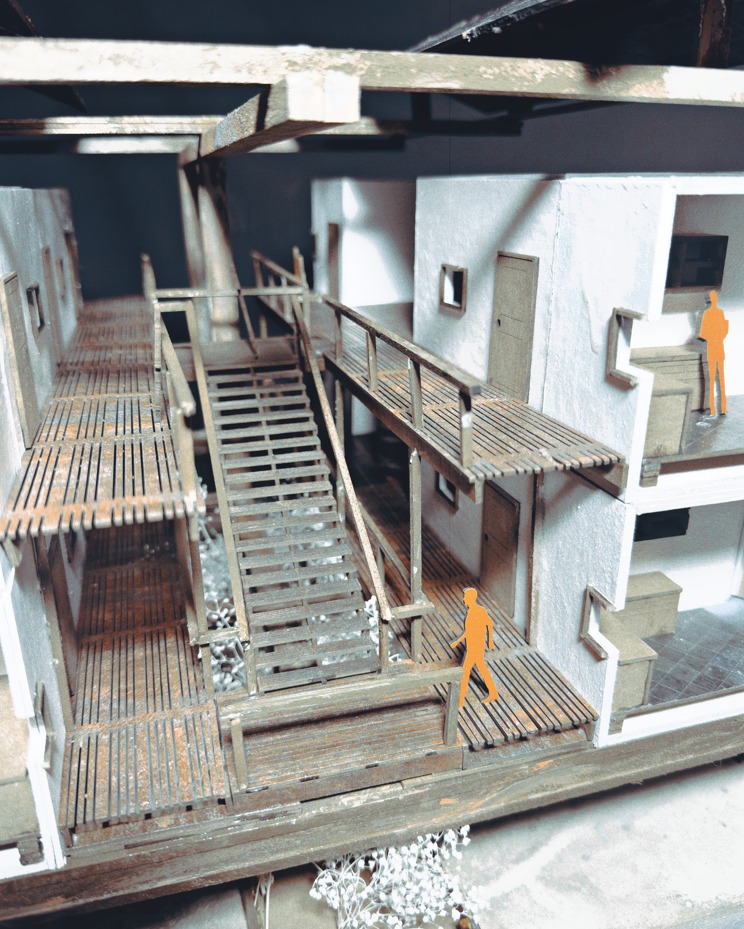
The Backbone is the architectural counter-proposal to top-down displacement. Rather than building luxury towers that drive rents and push the unhoused further out, this project provides modular middle-tier housing with embedded rehabilitation infrastructure — a medical clinic, group therapy rooms, a downstairs grocery store, and biophilic commons designed for healing.
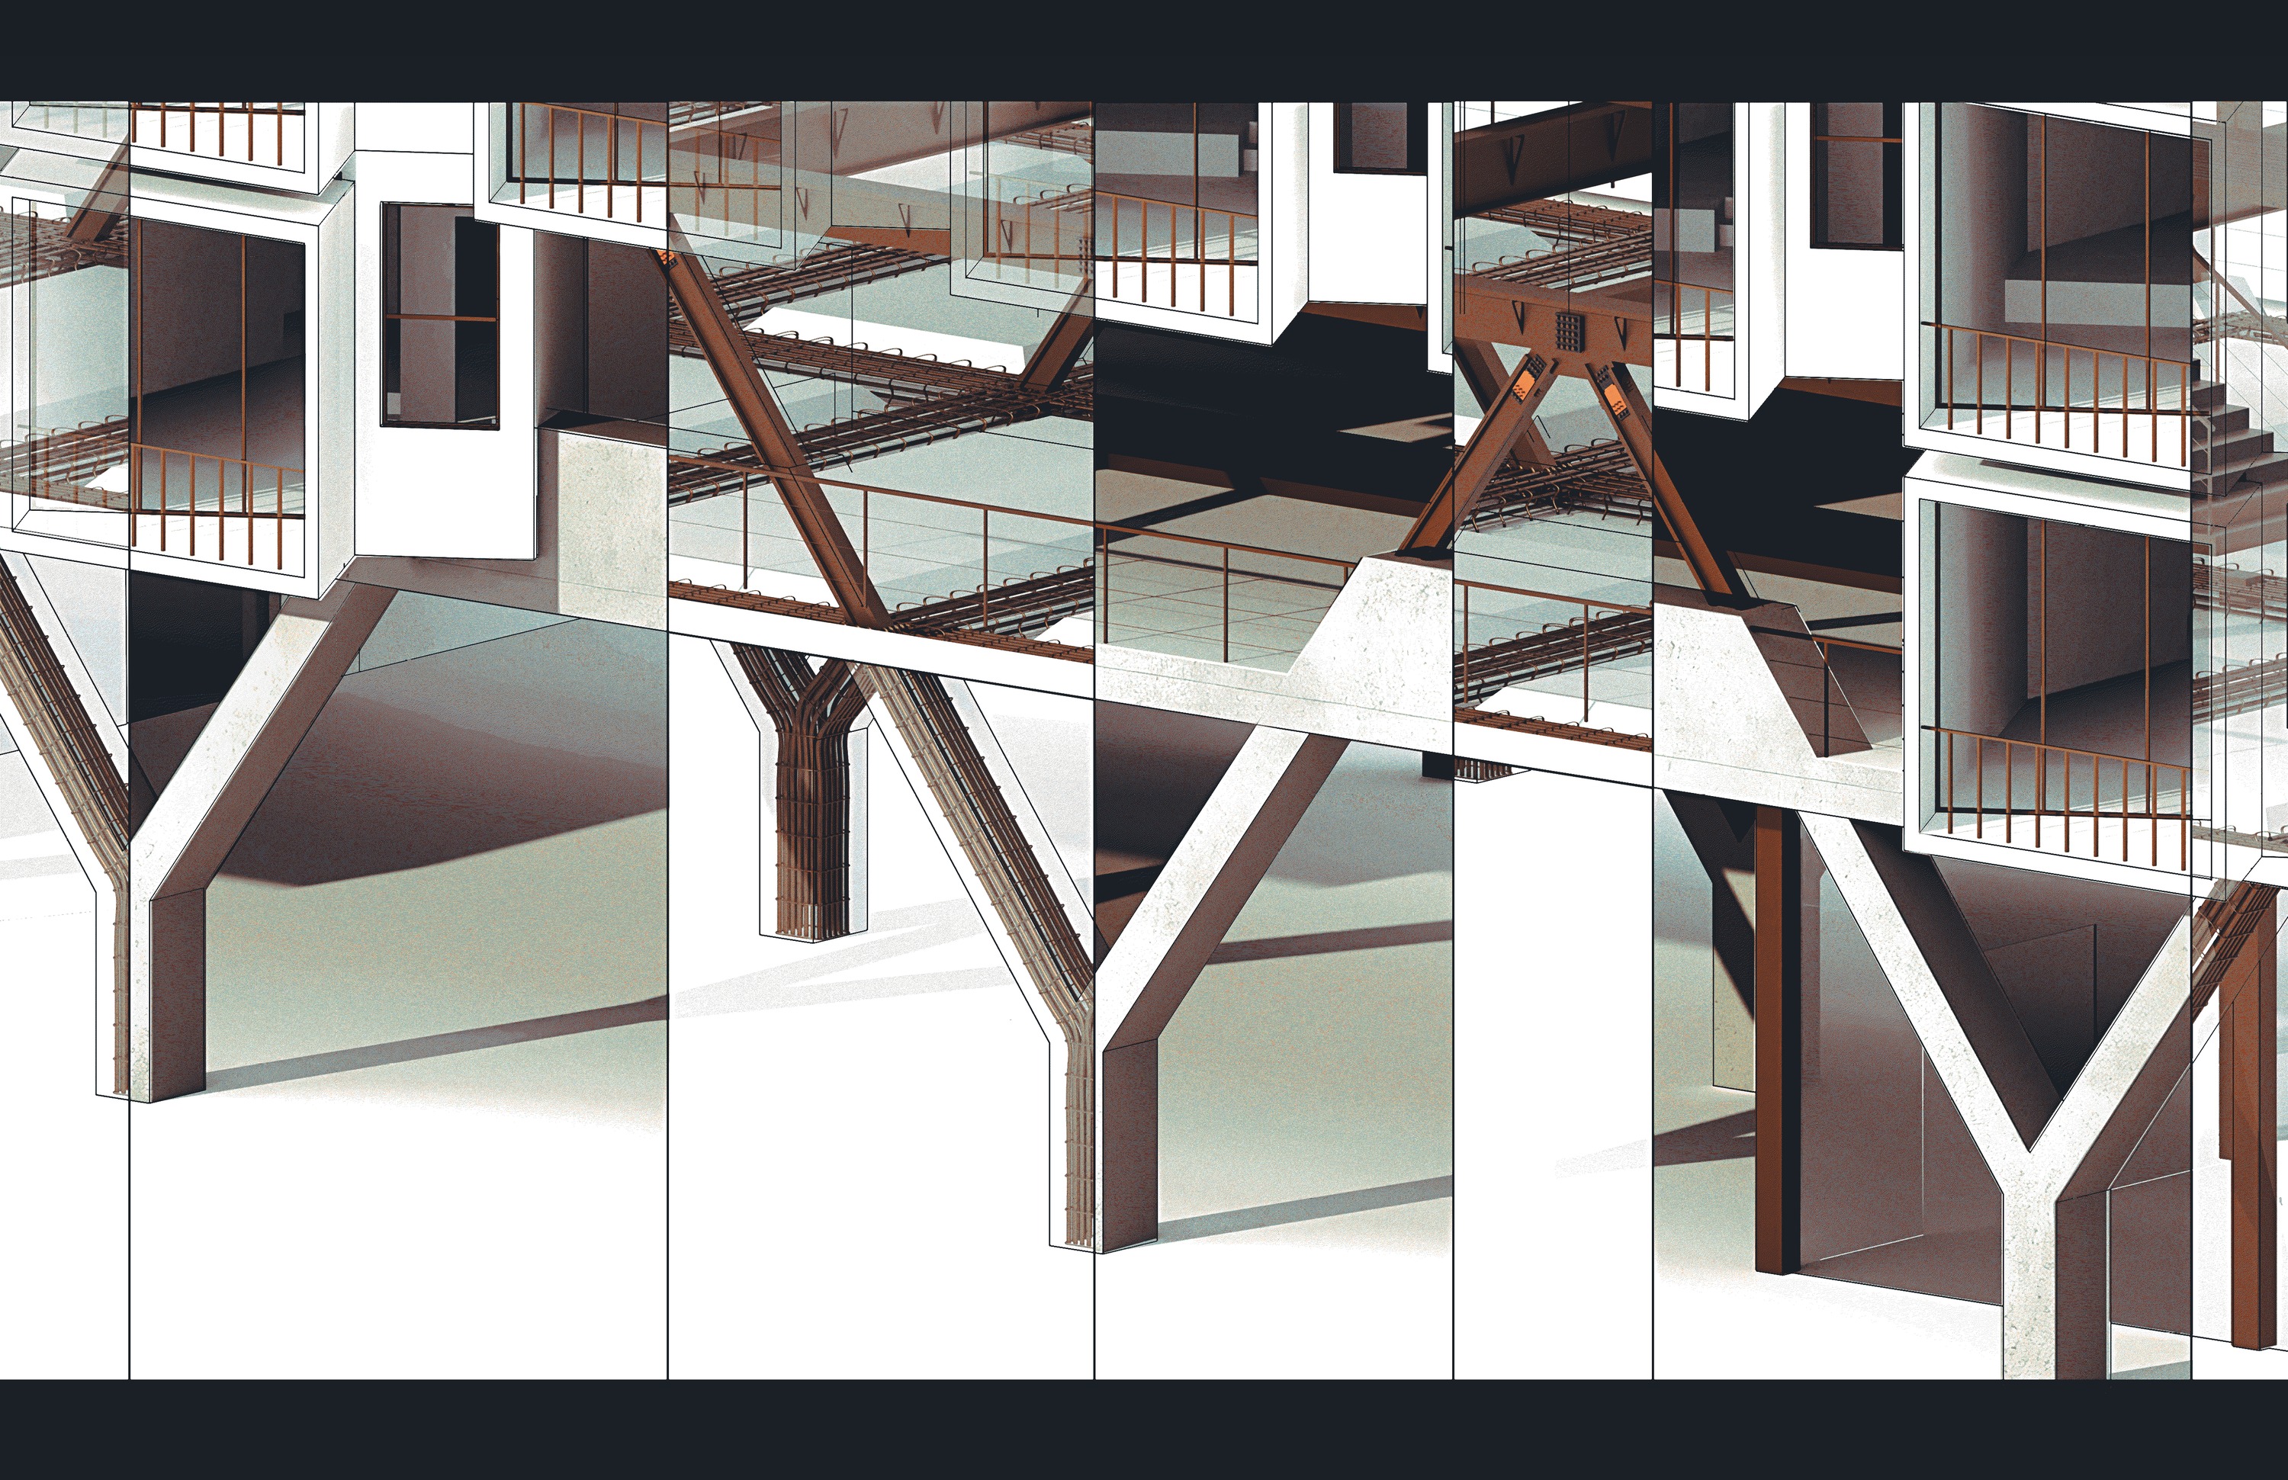
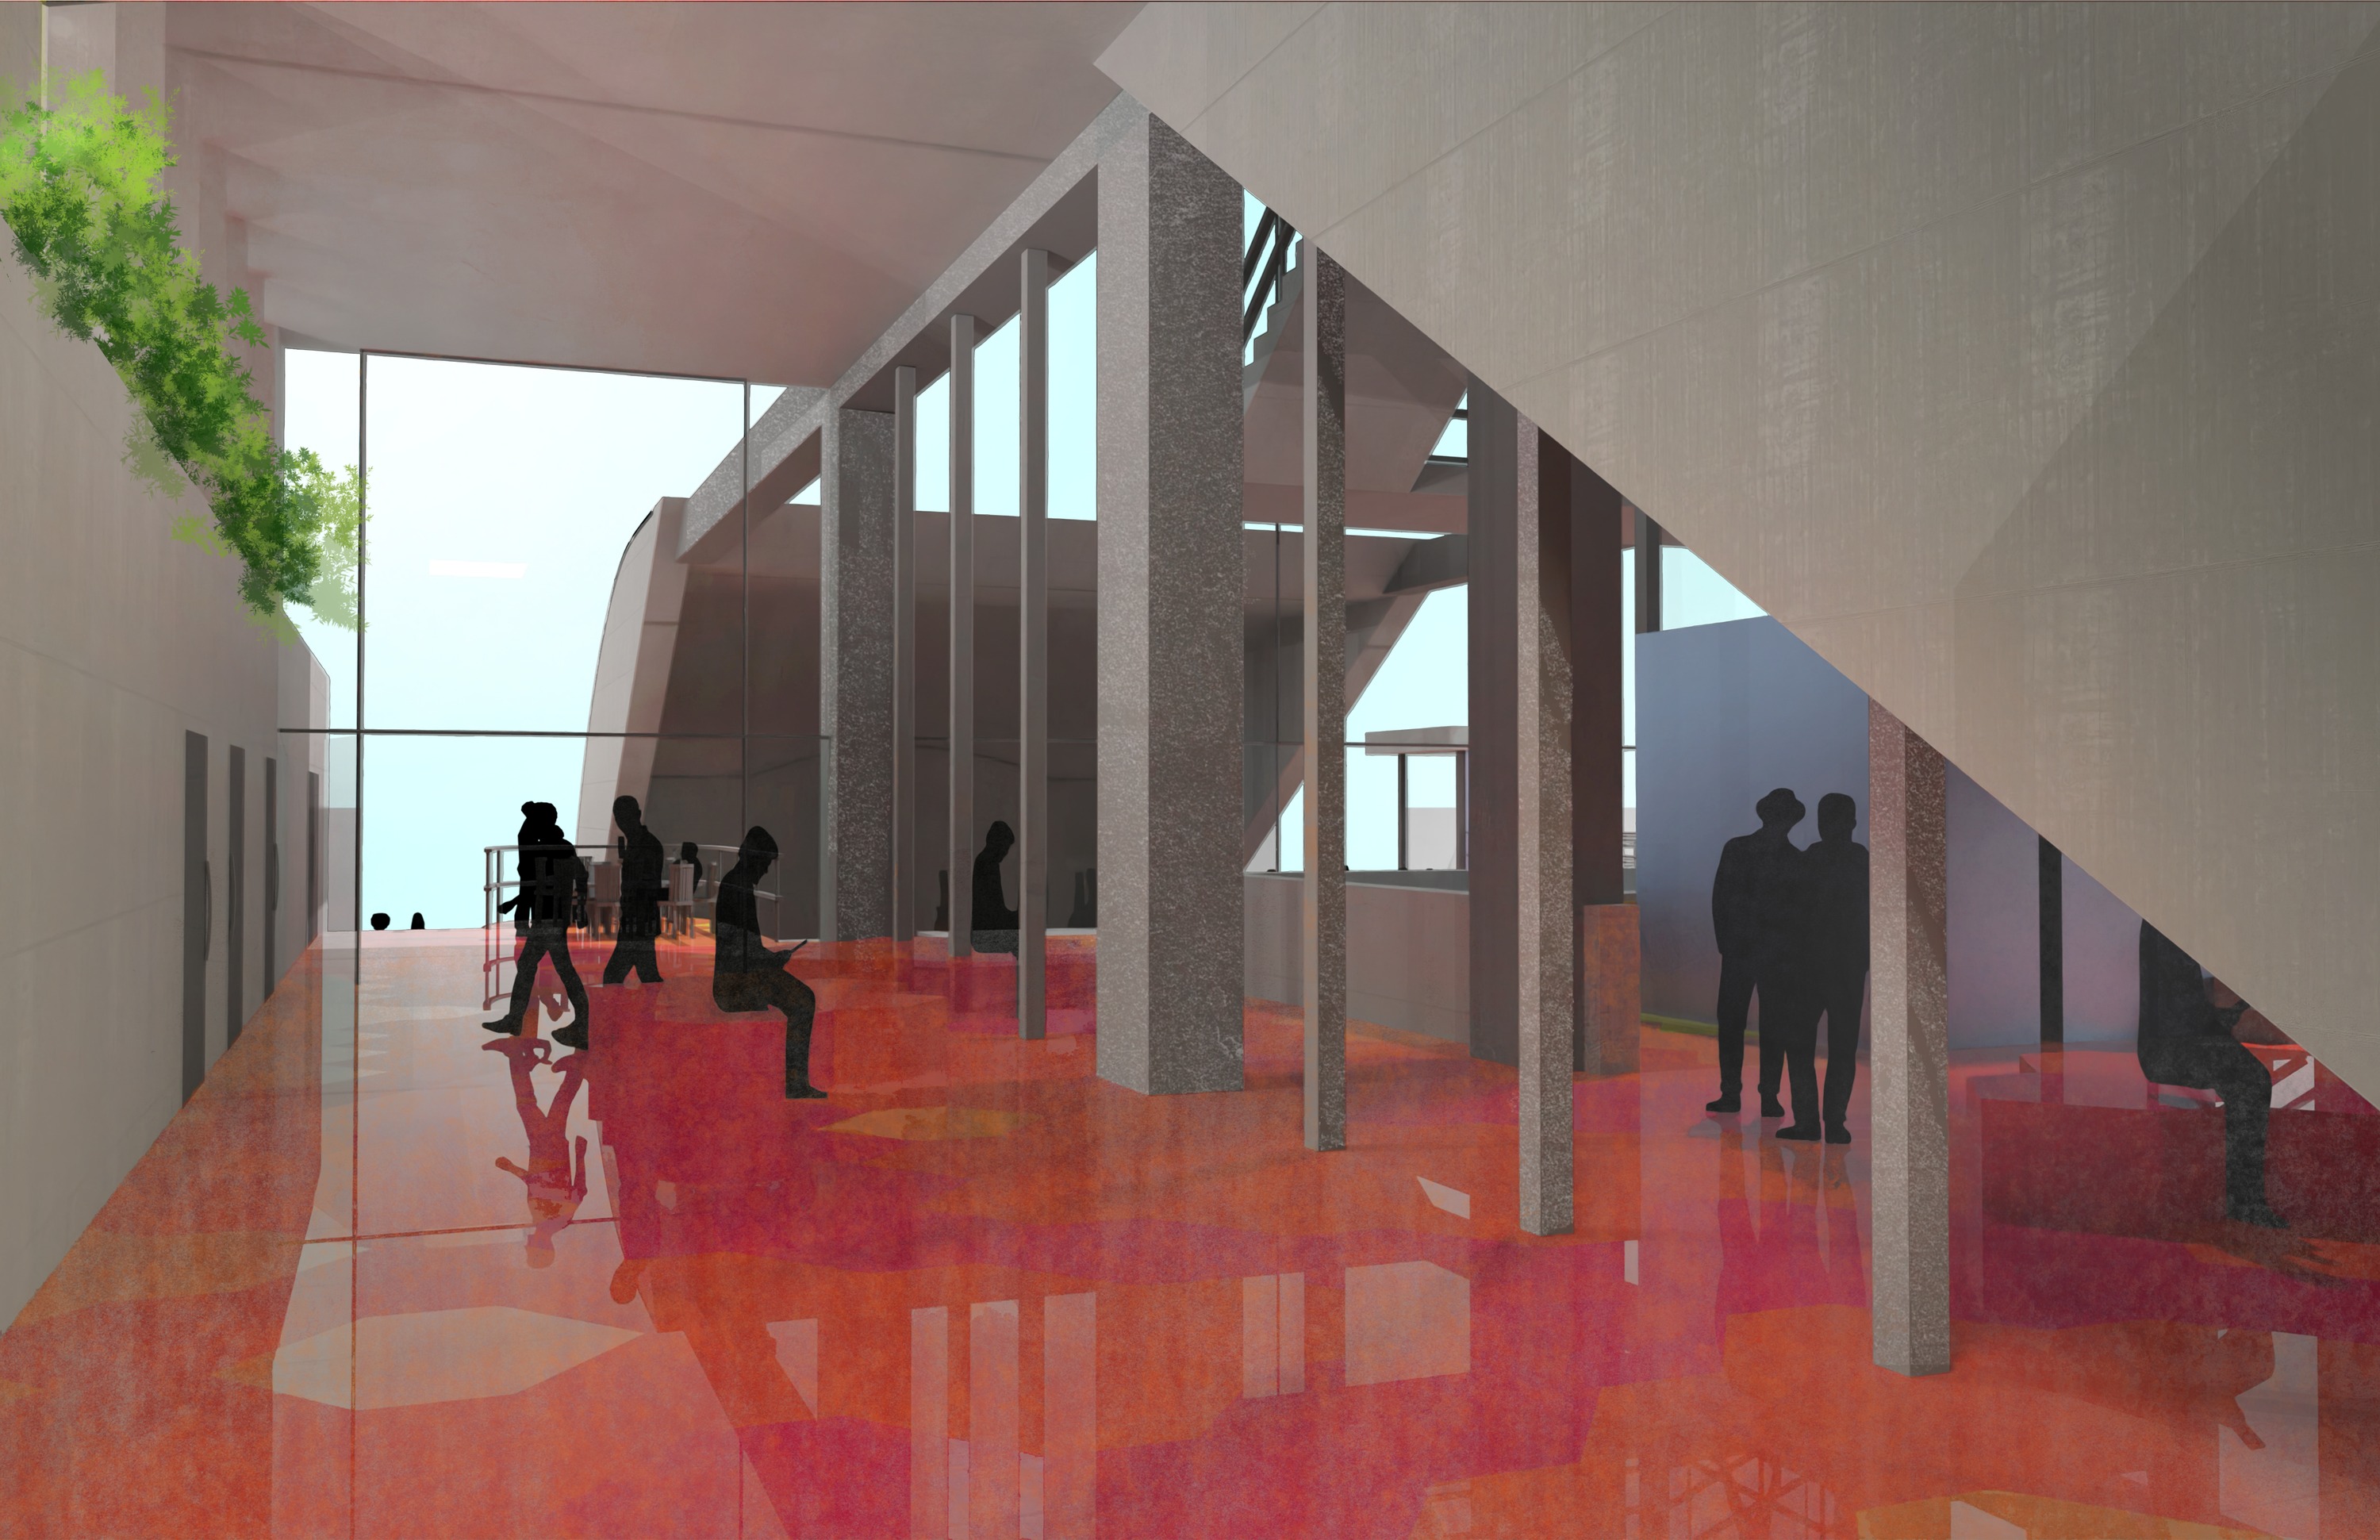
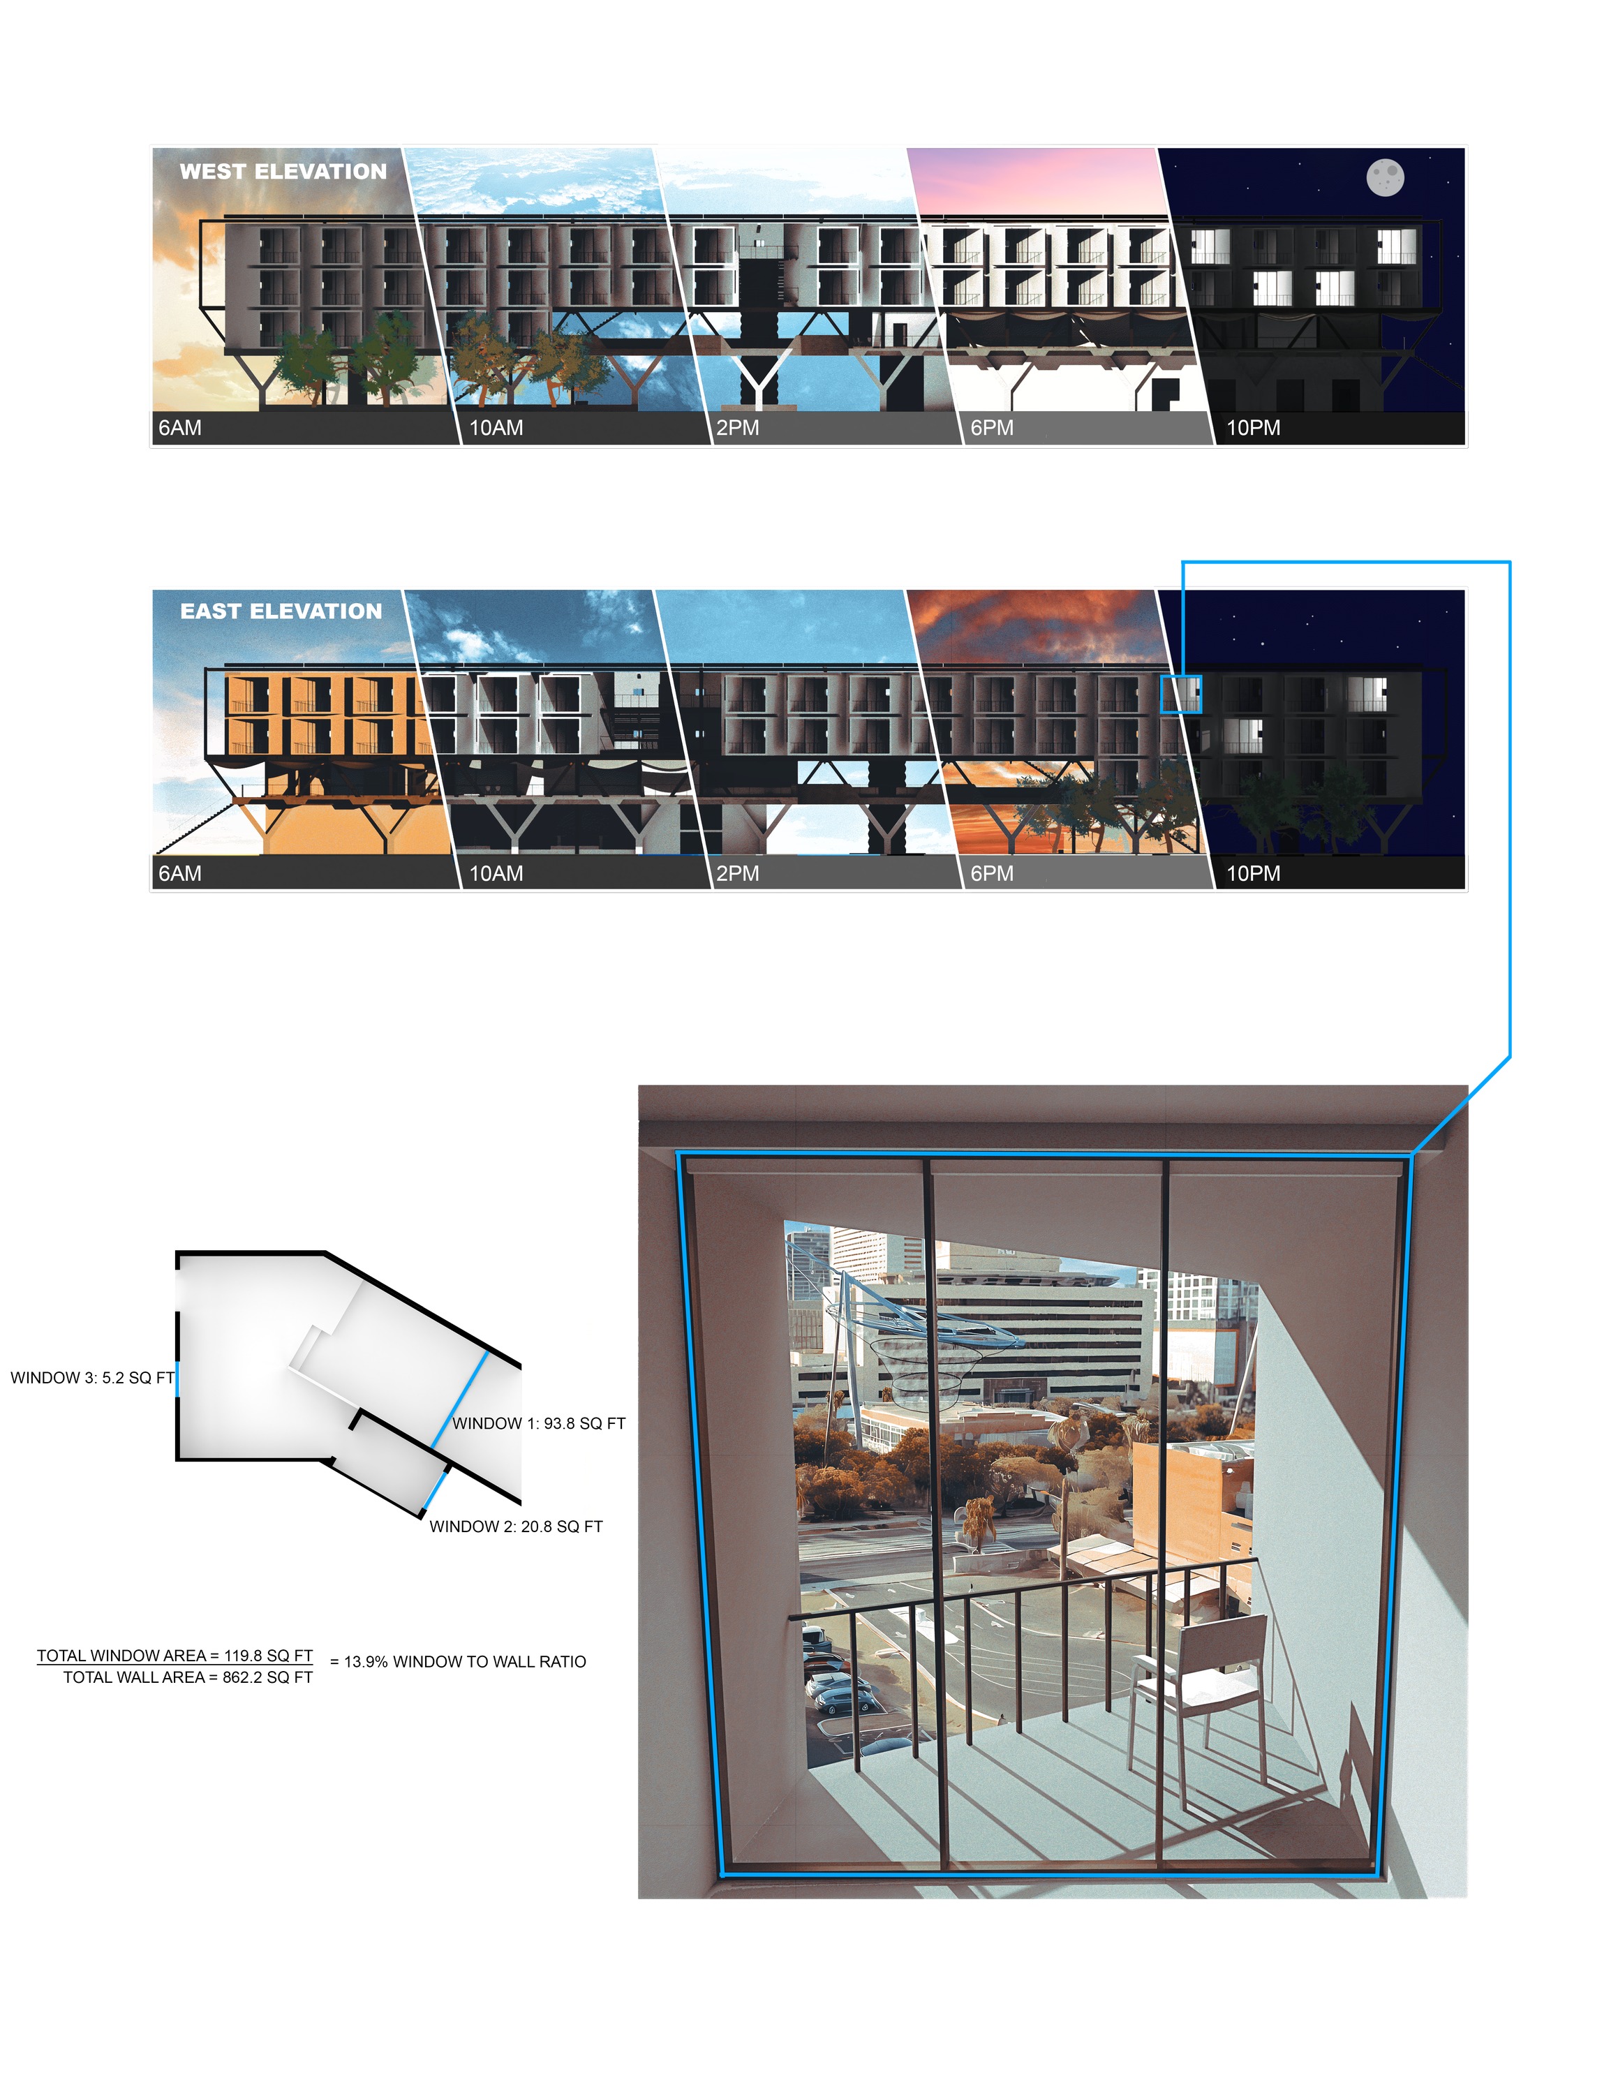
The building rehabilitates 80 homeless individuals at once through on-site programs. Its open-air commons beneath the waffle slab are intentionally designed as the kind of habitable threshold space that informal settlements teach us to value — but here, formalized, with running water, shade, and seating.
Architecture cannot solve homelessness alone. But architects can refuse to be complicit in its reproduction. Bottom-up planning means designing for the constituents who will be most affected, not just those who will fund the project.
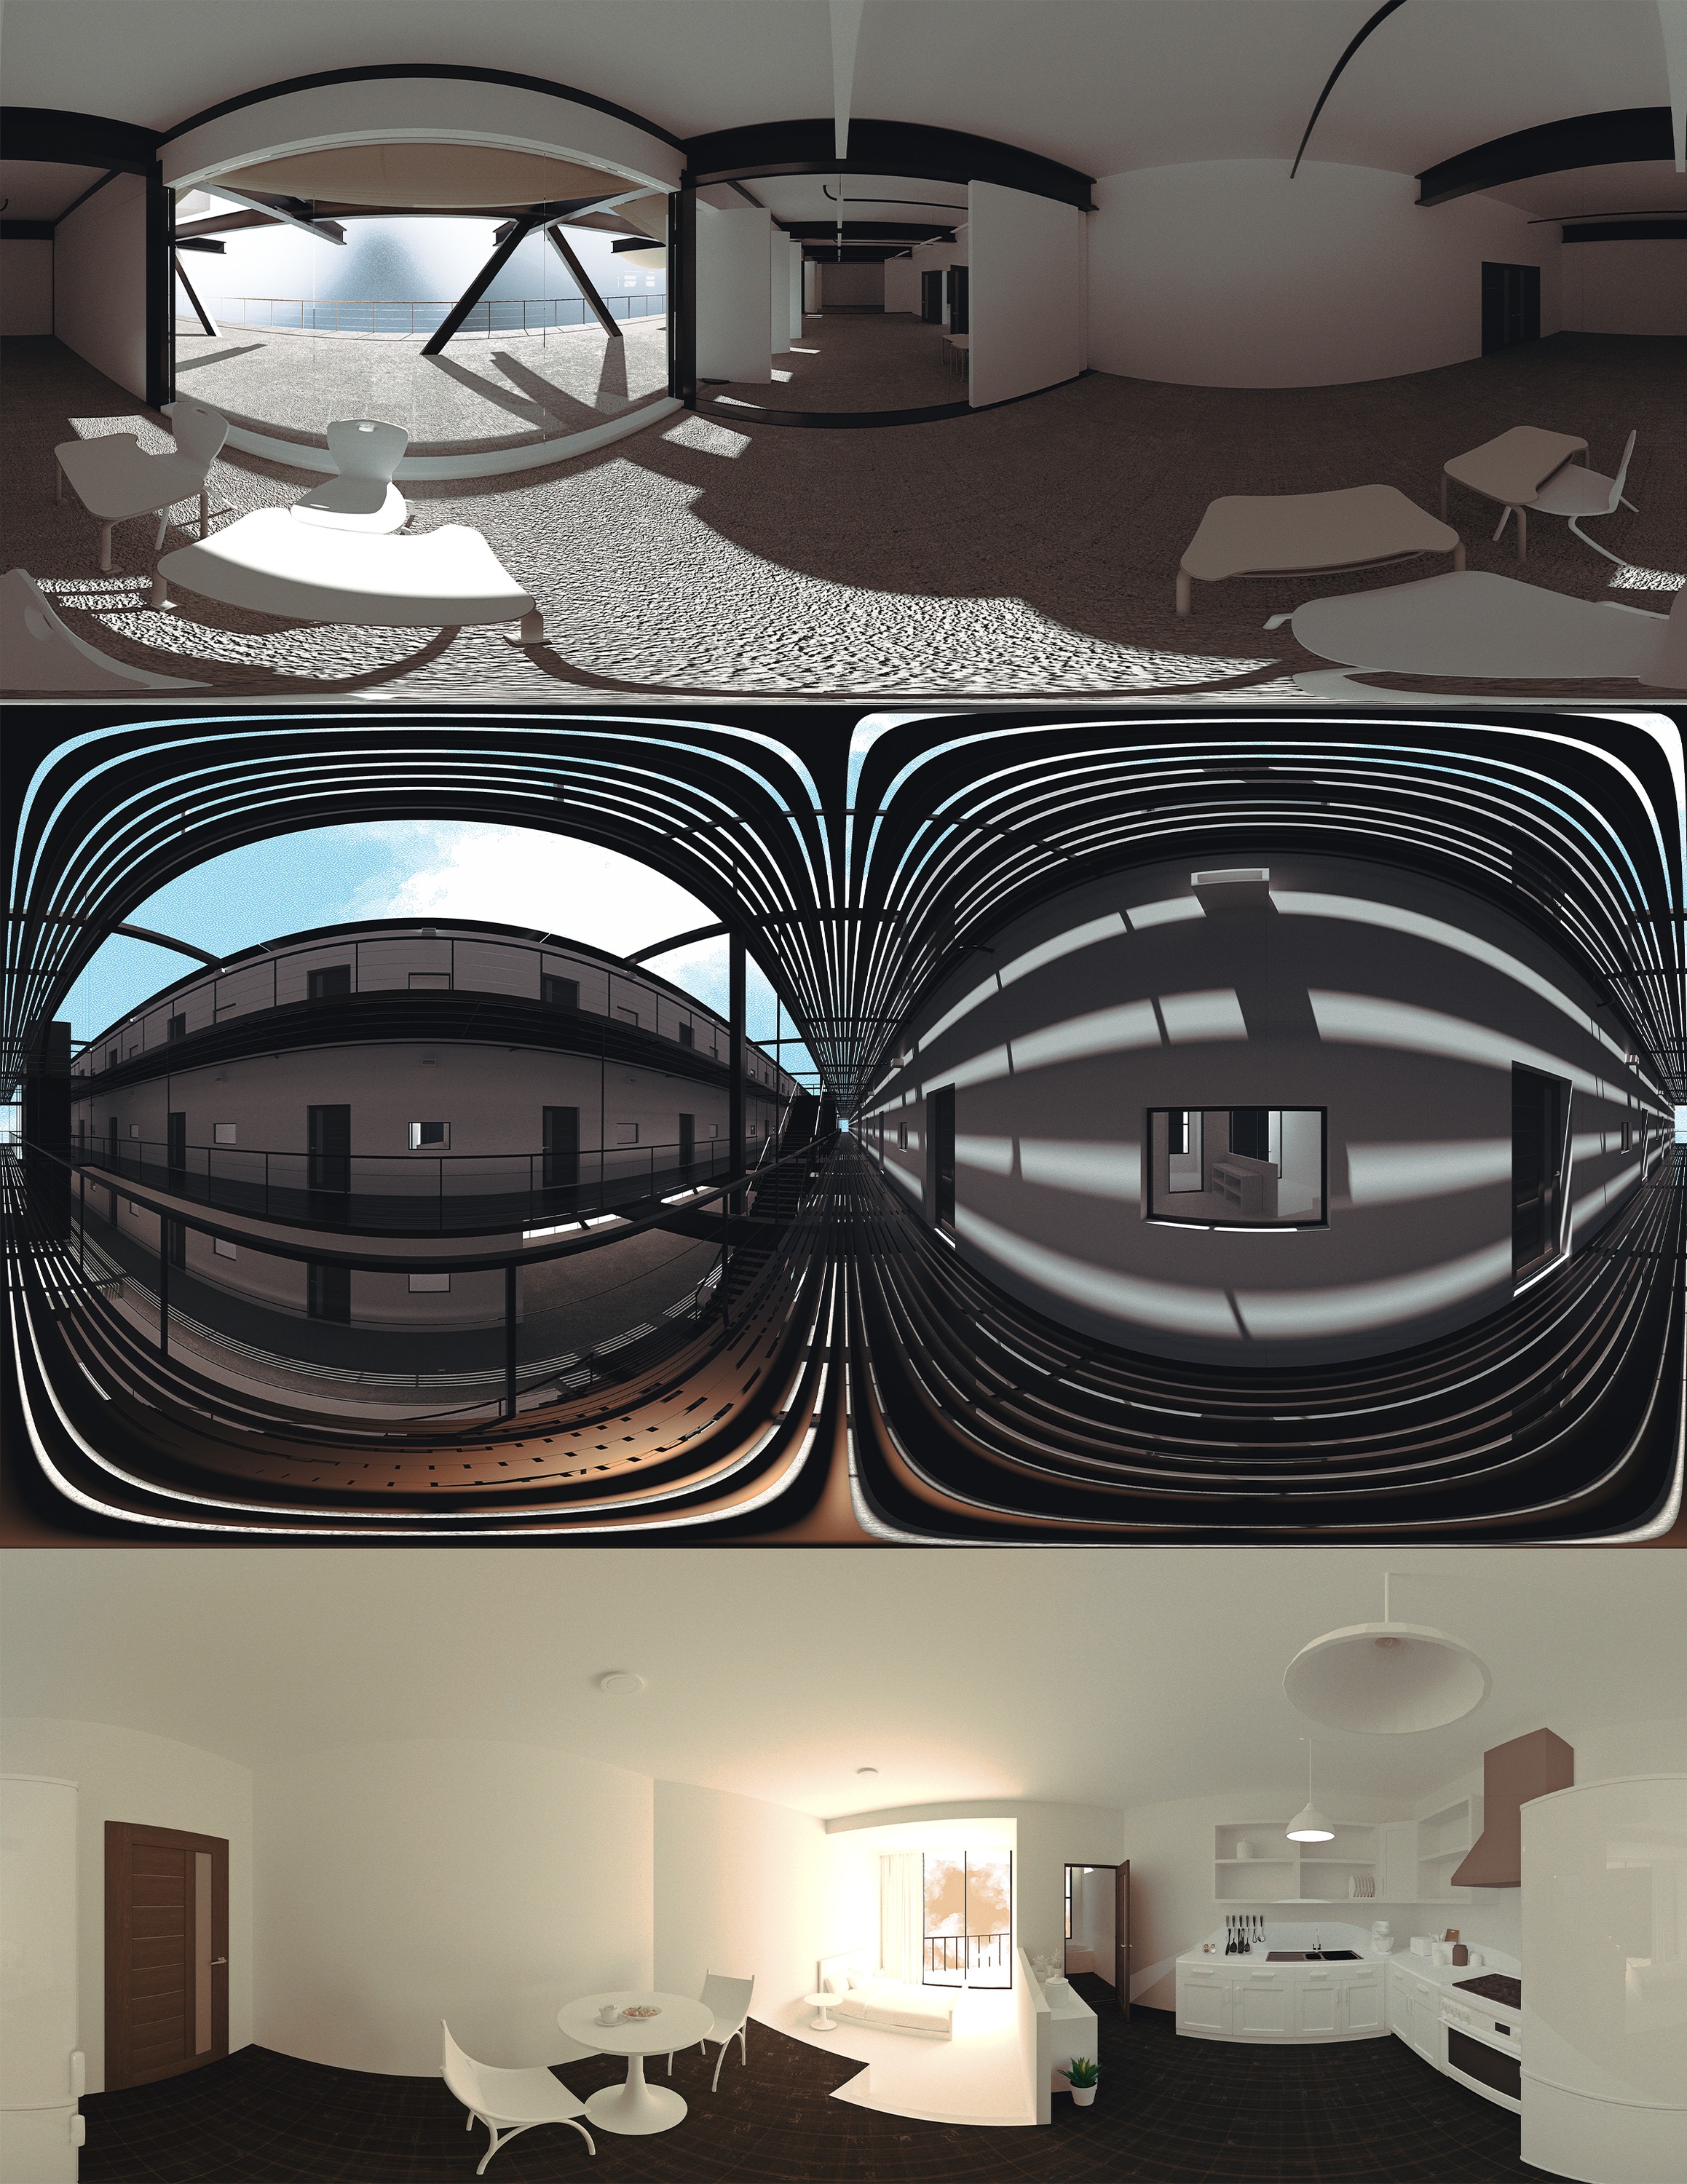
Immersive 360 equirectangular panoramas capture the full spatial experience of both The Backbone and Solstice Hall — from the open-air commons beneath the Y-columns to the interior of the residential modules.
Each scene rendered with full material, light, and shadow fidelity.
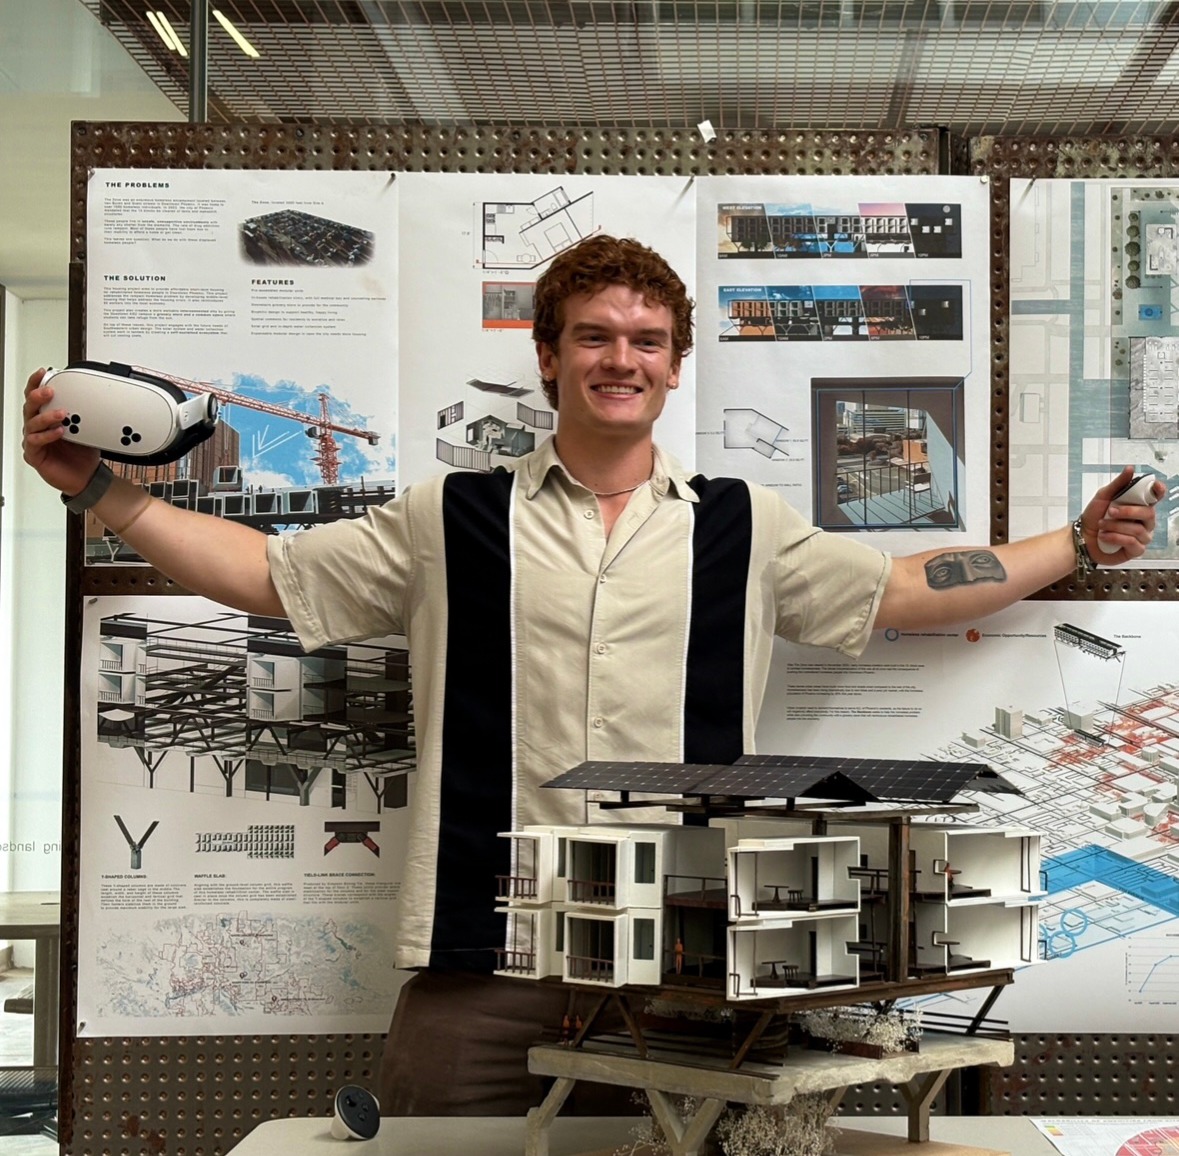
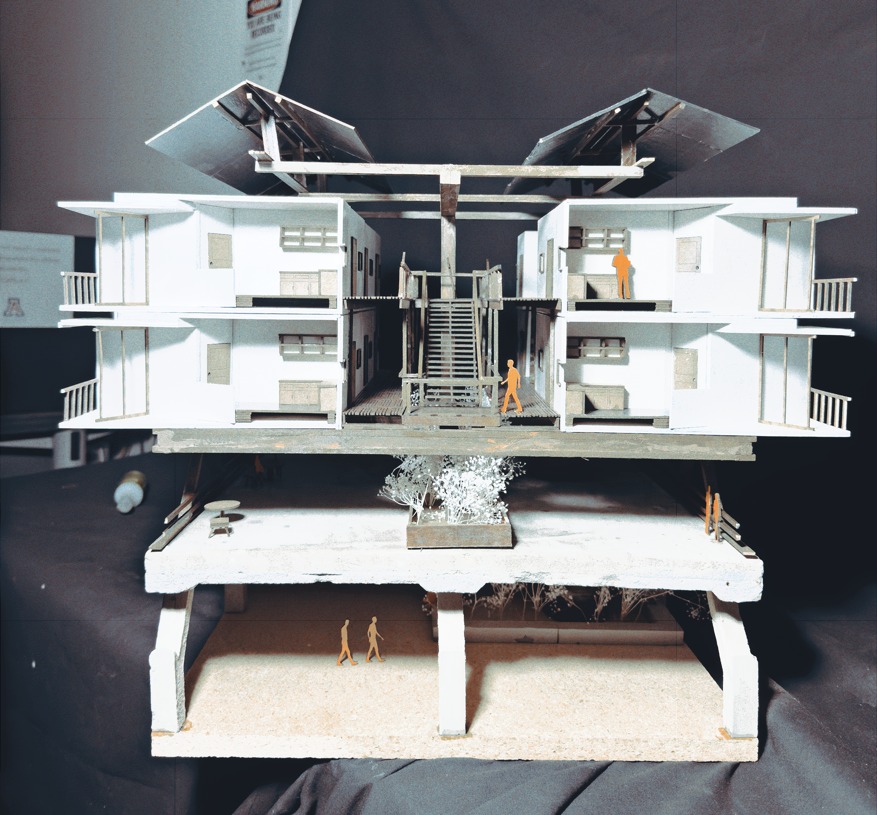
Physical models translate computational drawings into tactile reality — revealing spatial qualities and structural logic that no rendering can fully convey.
From pushing boundaries in computational design to winning construction competitions, I'm building a career at the intersection of craft, technology, and socially impactful design. As an aspiring architect, I'm deeply passionate about architecture's ability to advance social equity, expand opportunity, and create a more sustainable built environment. I view architecture as a transformative medium capable of addressing critical challenges such as homelessness and informal settlements, which are issues I have researched extensively. I believe that bottom-up planning is the best way to create designs that positively impact fragile social dynamics.
I bring together practical building experience with a high-level of tech literacy. I was Revit certified in 2022, and now I regularly work in Grasshopper for Rhino on computational design projects. These projects include sound wave simulations, environmental optimization, and custom scripting to turn abstract forms into buildable realities.
My hands-on foundation was sharpened by winning both the Southern Arizona SkillsUSA 2022 Team Build championship and Cabinet Making championship, experiences that taught me precision, patience, teamwork, and the realities of delivering high-quality work under pressure. I have also competed in masonry competitions under the Arizona Masonry Council. As a lifeguard supervisor, I further developed leadership skills in team coordination, training, and event management.
My goal is to redefine the role of architecture during the upcoming technological and societal paradigm shift. I'm actively seeking opportunities, collaborations, and connections with forward-thinking firms and visionary designers who share a commitment to innovative, equitable, and sustainable design. Let's connect if you're working on projects that aim to build a better future.
| Category | Level | |
|---|---|---|
| Rhino / Grasshopper | ||
| Adobe Creative Suite | ||
| Autodesk Revit | Certified | |
| V-Ray / Enscape | ||
| Construction Build |
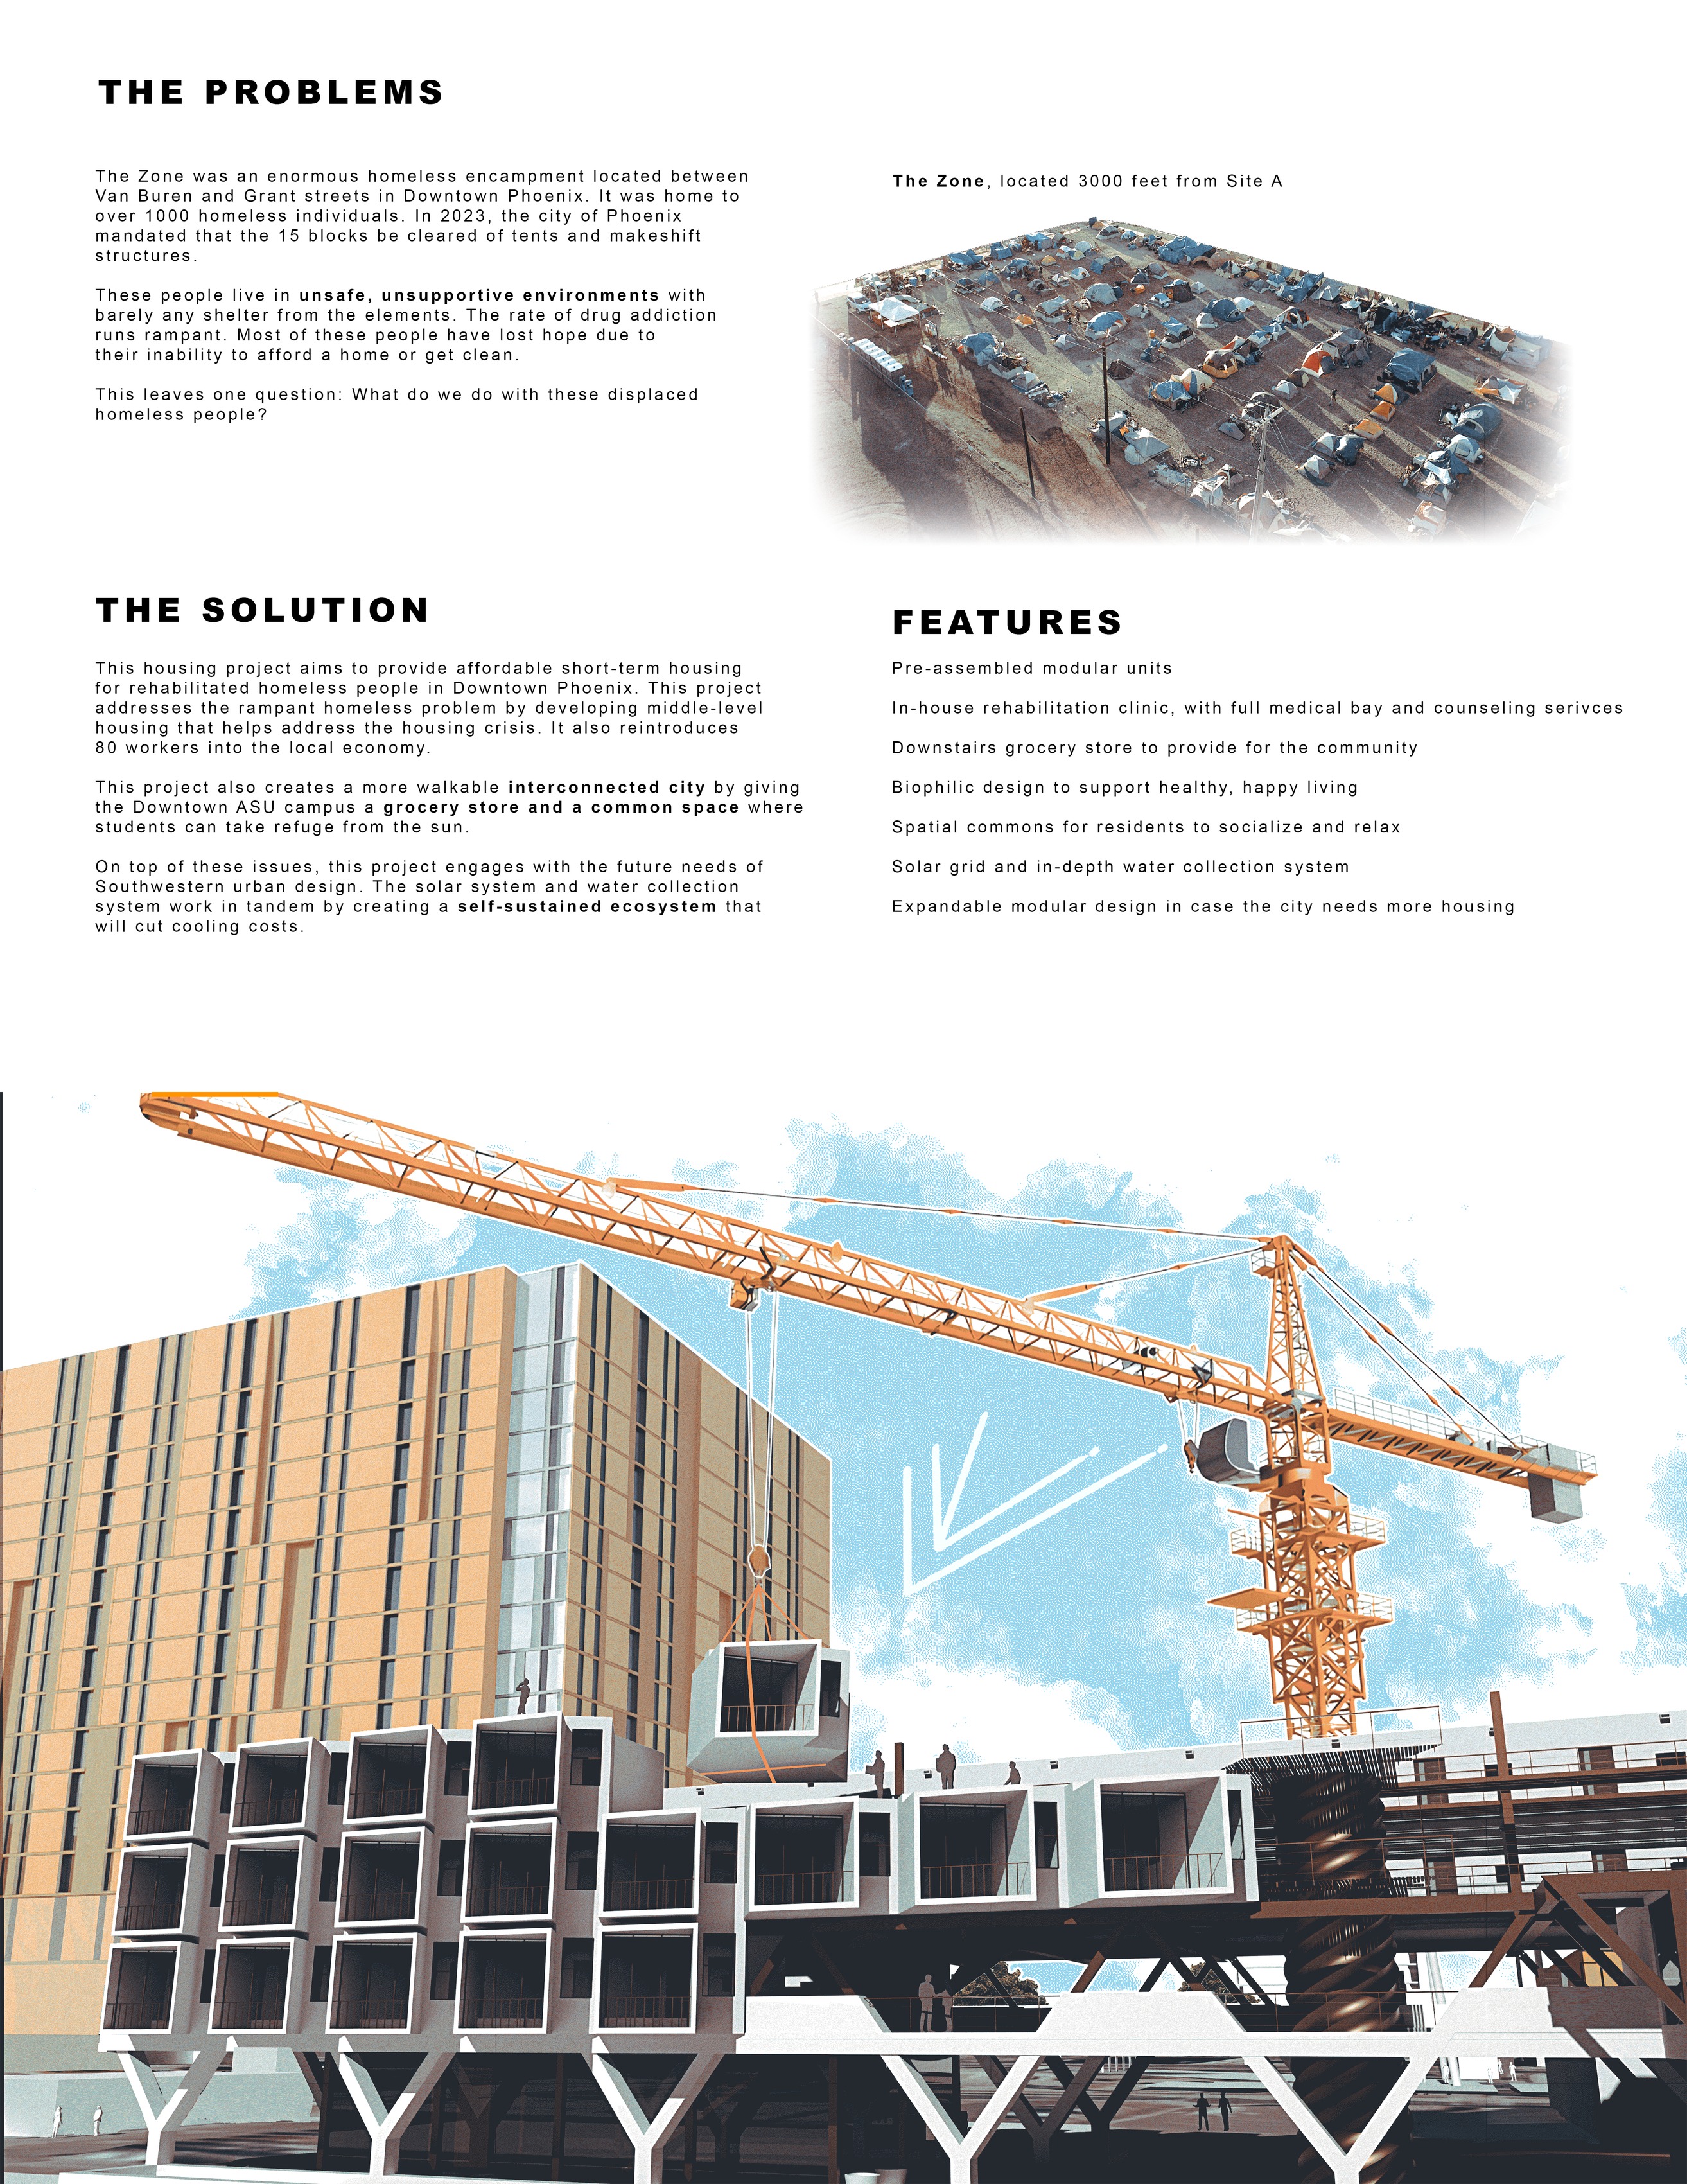
The Zone was an enormous homeless encampment in Downtown Phoenix between Van Buren and Grant streets. In 2023, the city mandated 15 blocks be cleared, displacing over 1,000 individuals into the urban core.
These people live in unsafe, unsupportive environments. Phoenix concrete surfaces reach 150–170°F in summer, making survival especially precarious.
The dense industrialization of the zone pushed displaced homeless people into the center of Downtown Phoenix. This site is adjacent to a park where many homeless people congregate.
Affordable short-term housing for rehabilitated homeless people — developing middle-level housing that addresses the crisis while rehabilitating 80 homeless individuals at once through embedded on-site programs.
This project is grounded in original on-site fieldwork research conducted in Downtown Phoenix, published as "Hasty Industrialization and the Predictable Displacement of Transient Populations".
Through site mapping, direct interviews with unhoused individuals, economic analysis, and comparative study, this research reveals how new developments both displace vulnerable populations and inadvertently create habitable common spaces.
Phoenix's rapid industrialization excluded many unhoused people and pushed them into the urban core. This research frames hasty urbanization as a form of slow violence that produces long-term spatial harm.
"Architects need to view their future constituents with the same level of importance that they view their current constituents."
a. How can homeless resettlement be measured relative to urbanization?
b. How do architectural features unintentionally create inviting spaces for informal settlements?
c. How can architects predict resettlement through urbanized slow violence?
d. How do informal settlements produce spatial commons that sustain collective survival?
Phoenix homeless population increased 28% this past year.
Displaced individuals cluster in whatever shade they can find.
Bottom-up planning is essential.
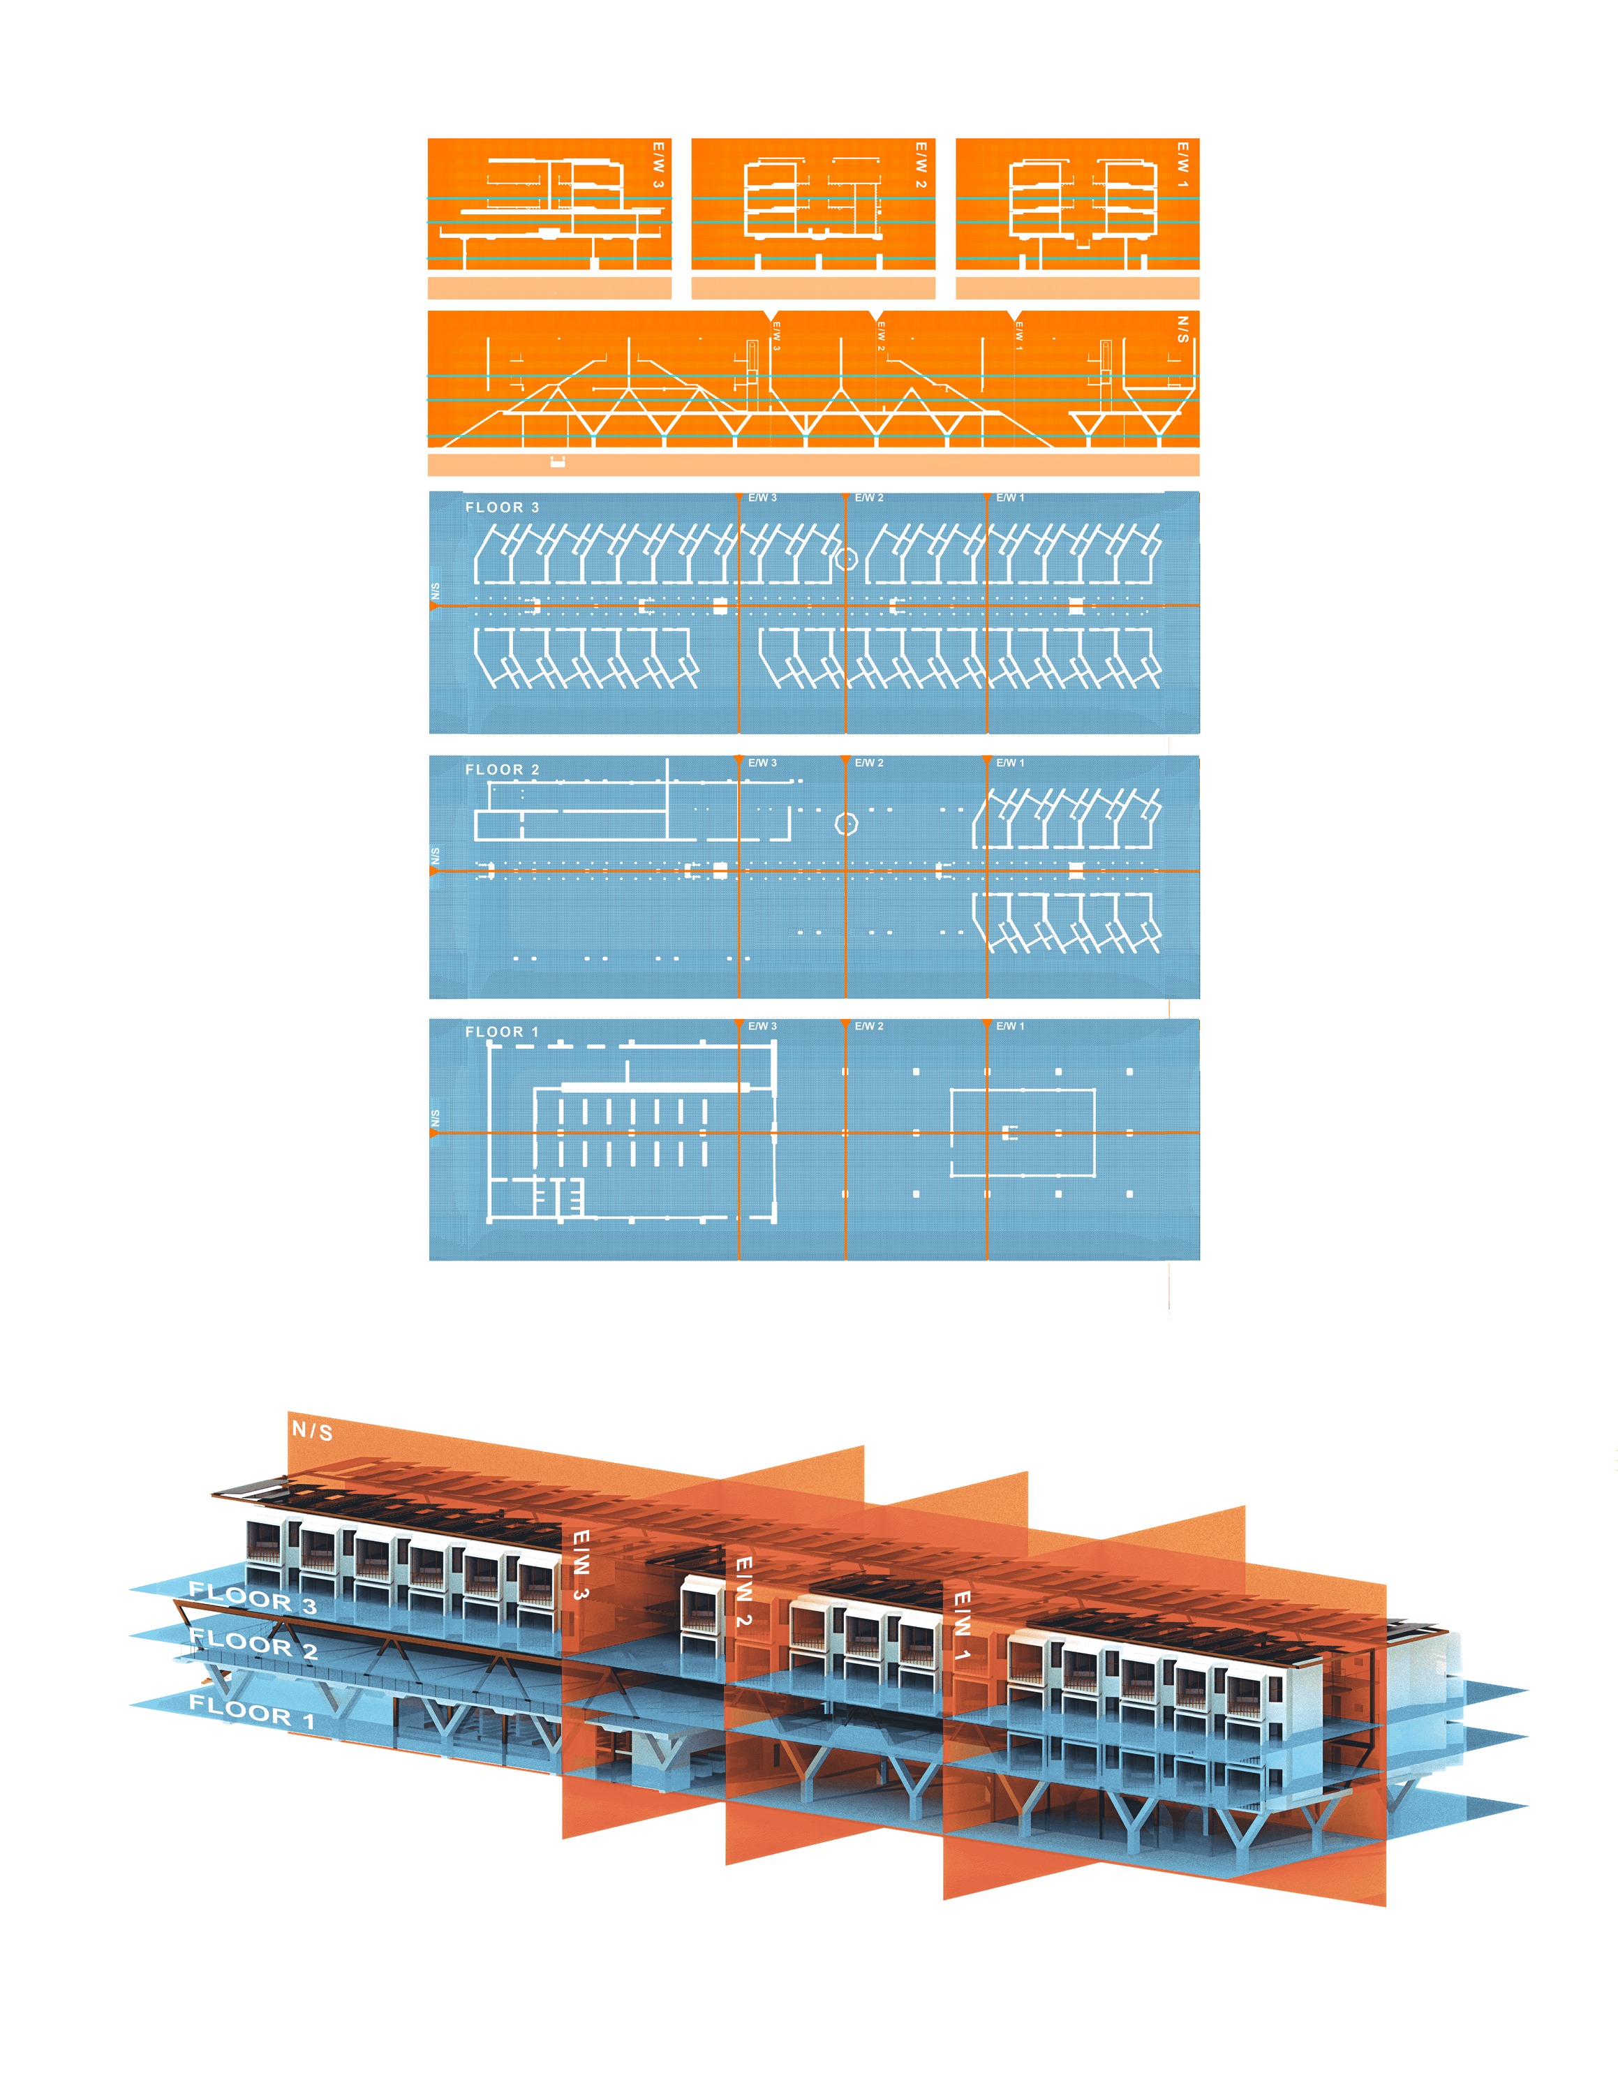
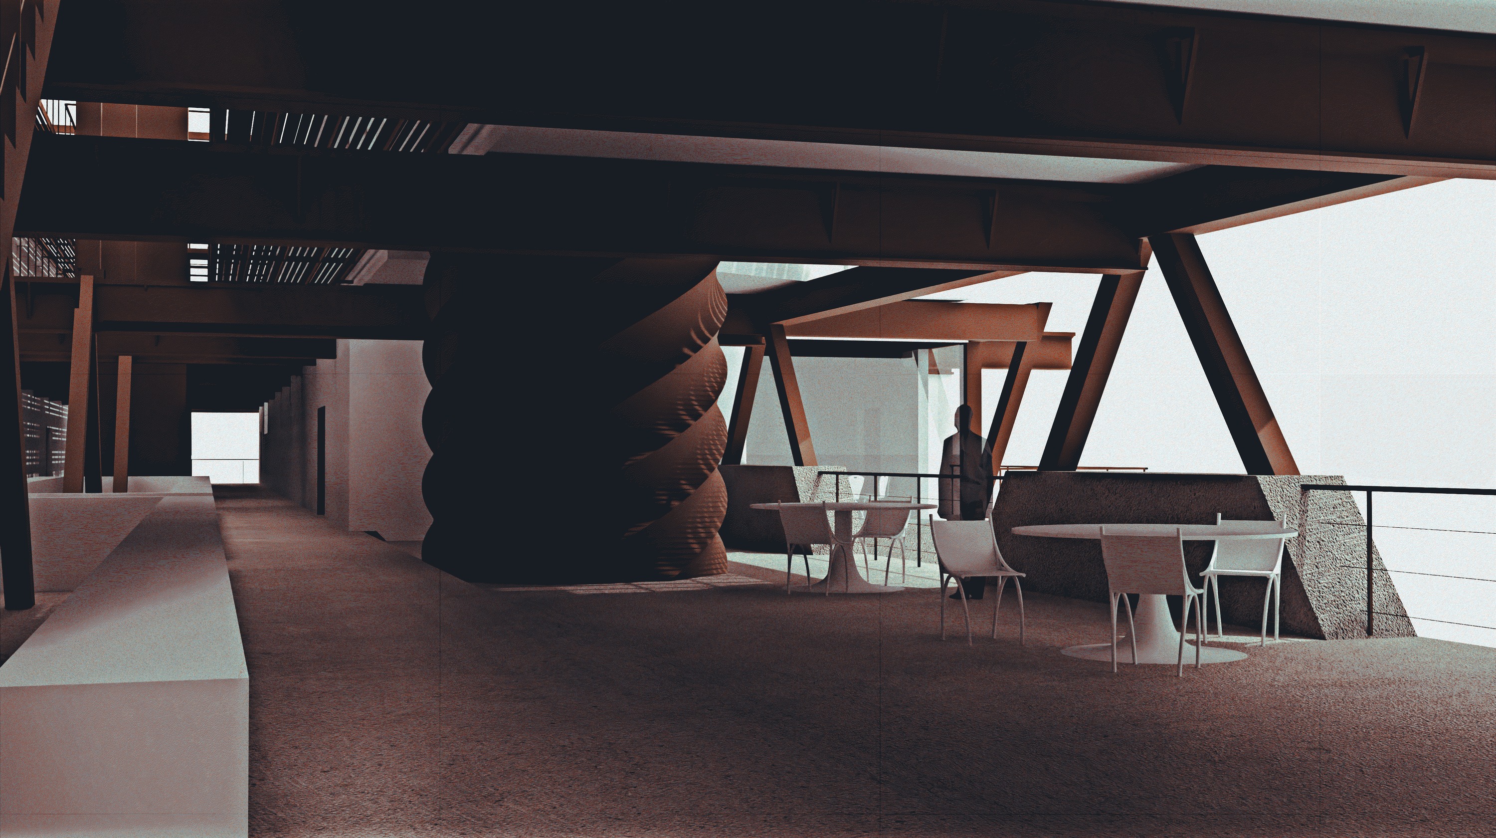
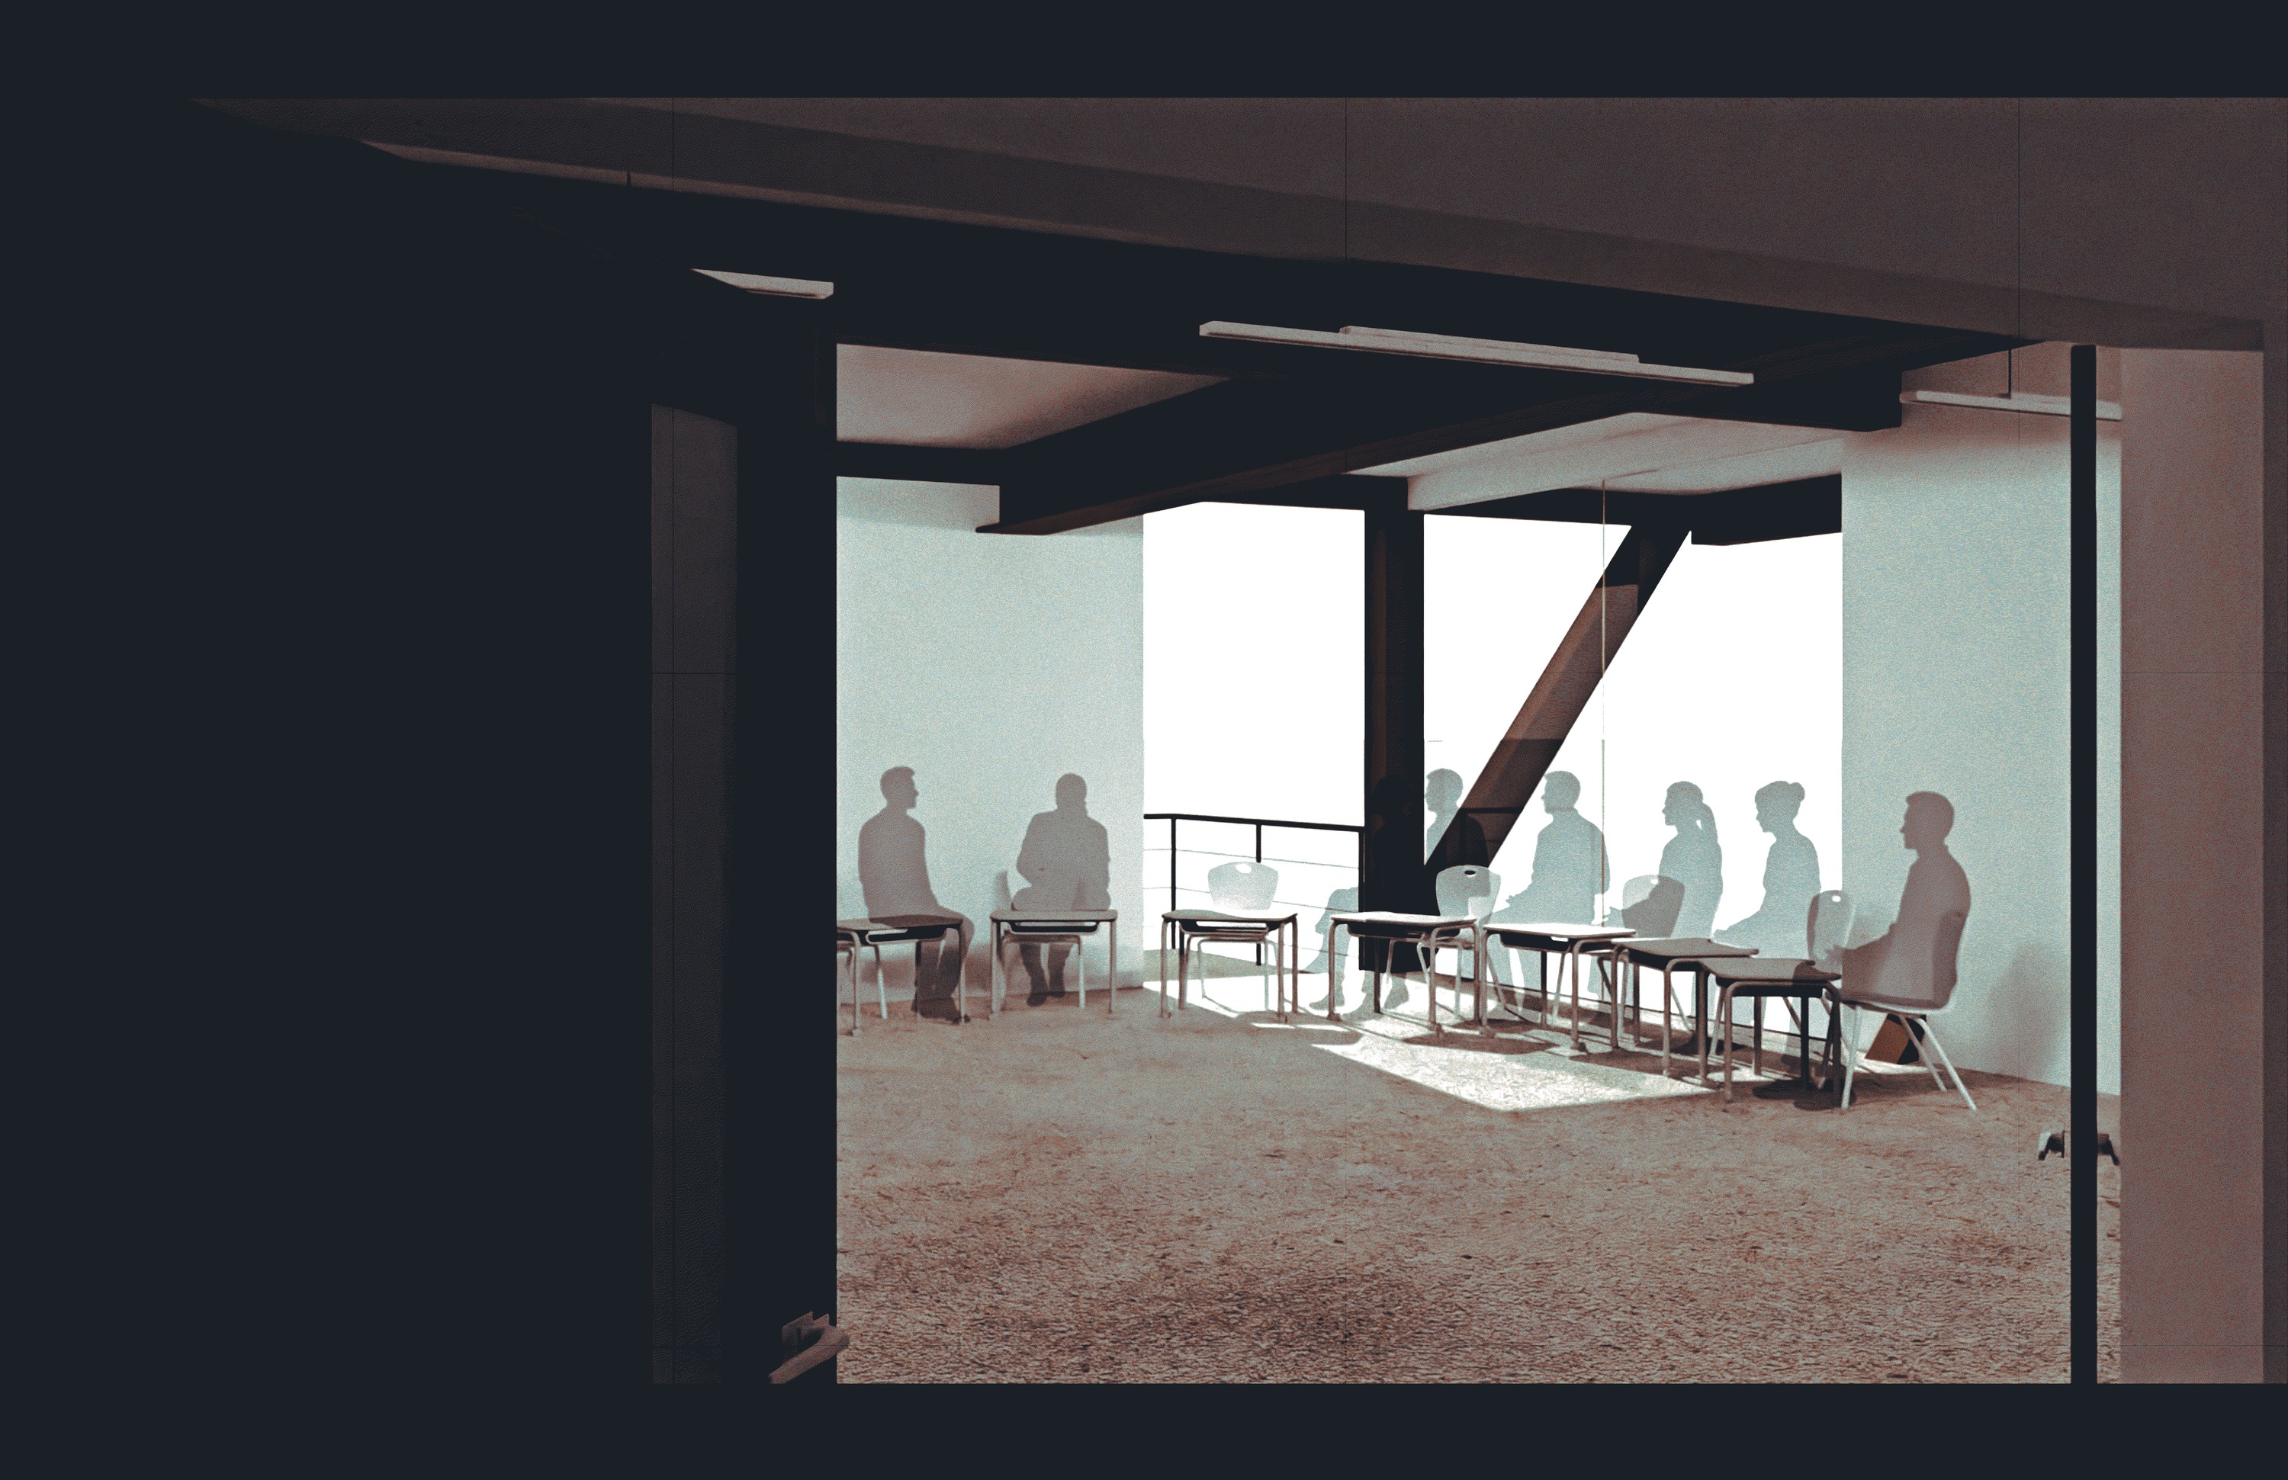
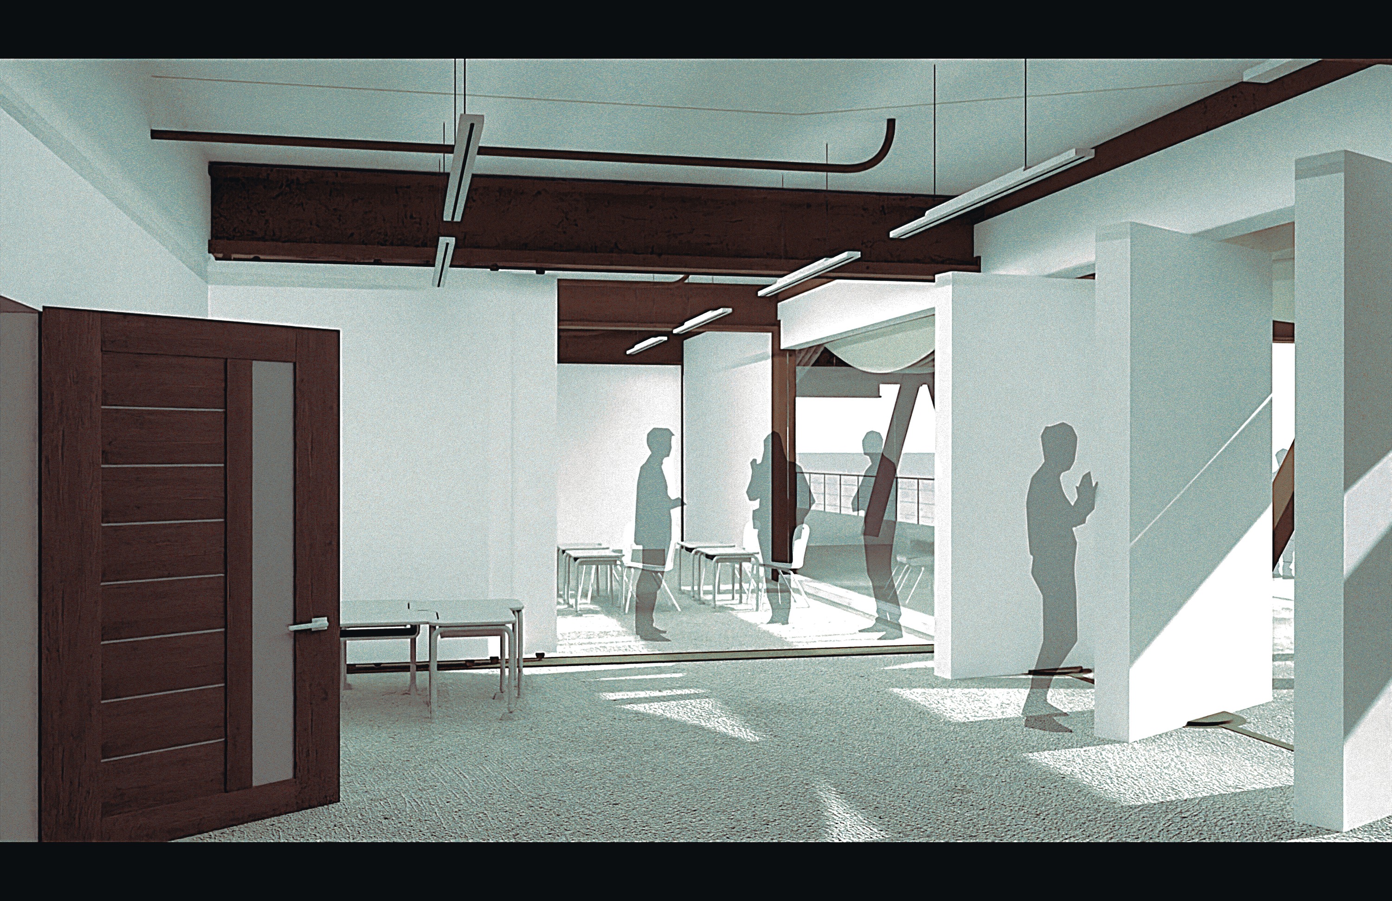
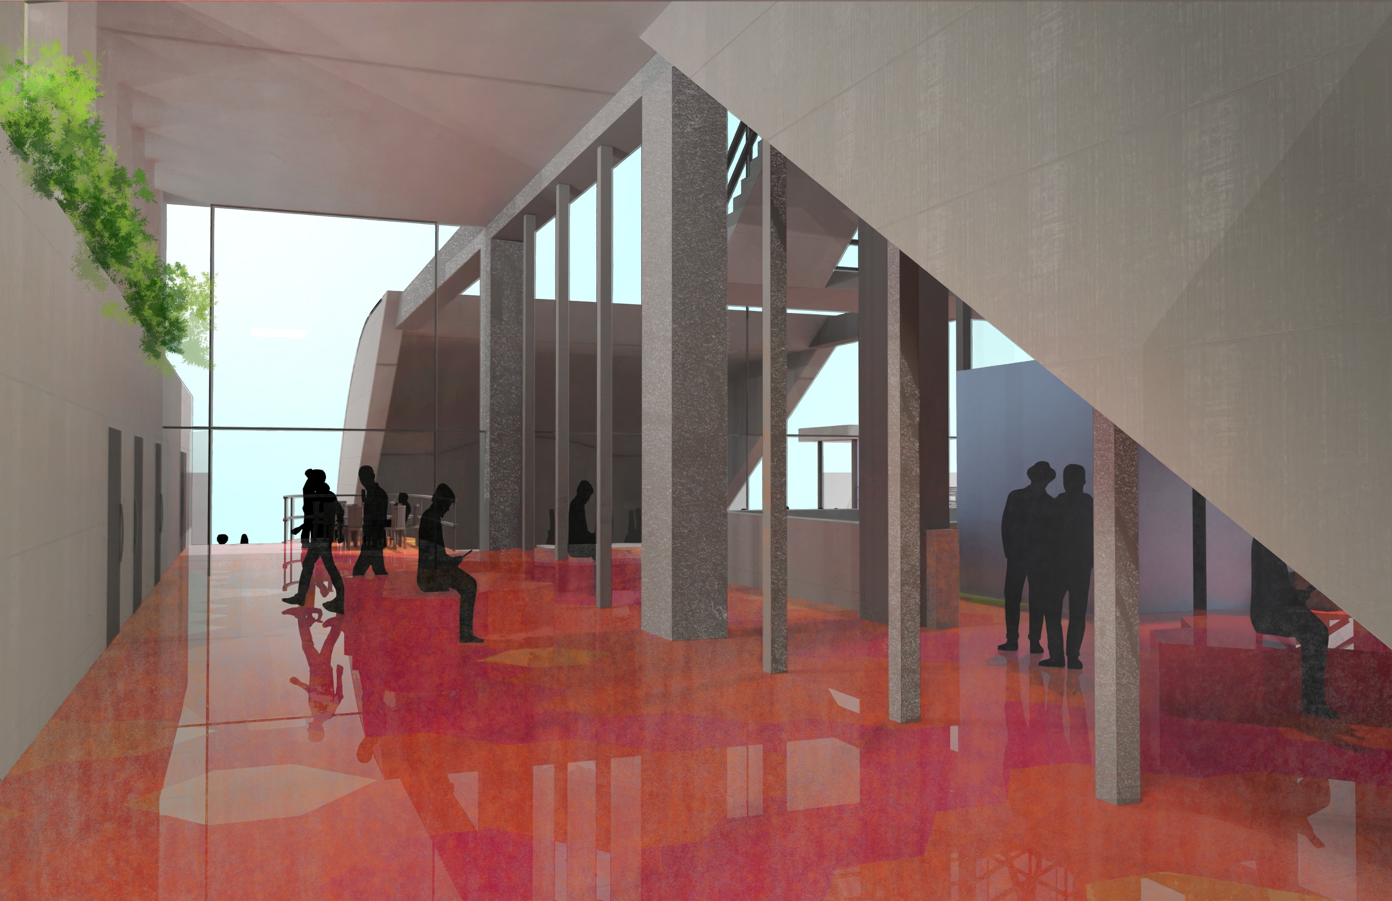
Equirectangular panoramas capturing the full spatial experience from open-air commons beneath the Y-columns to the interior of the residential modules.
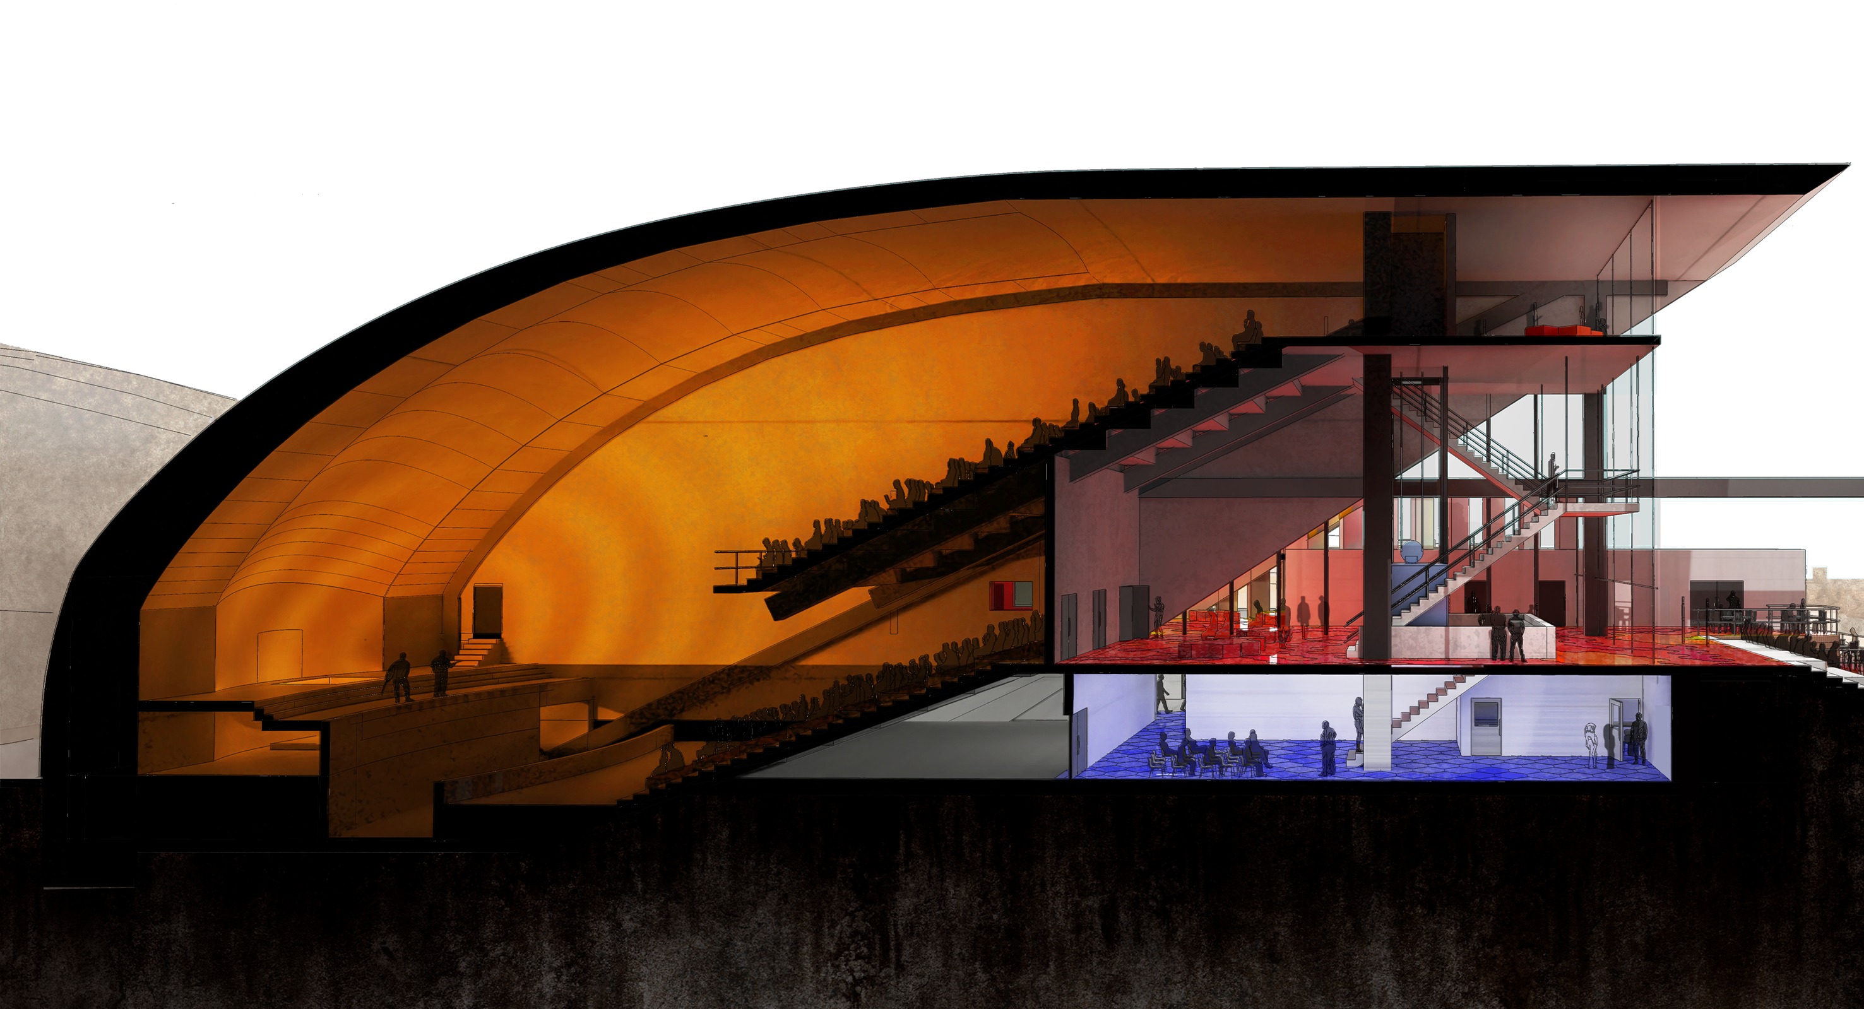
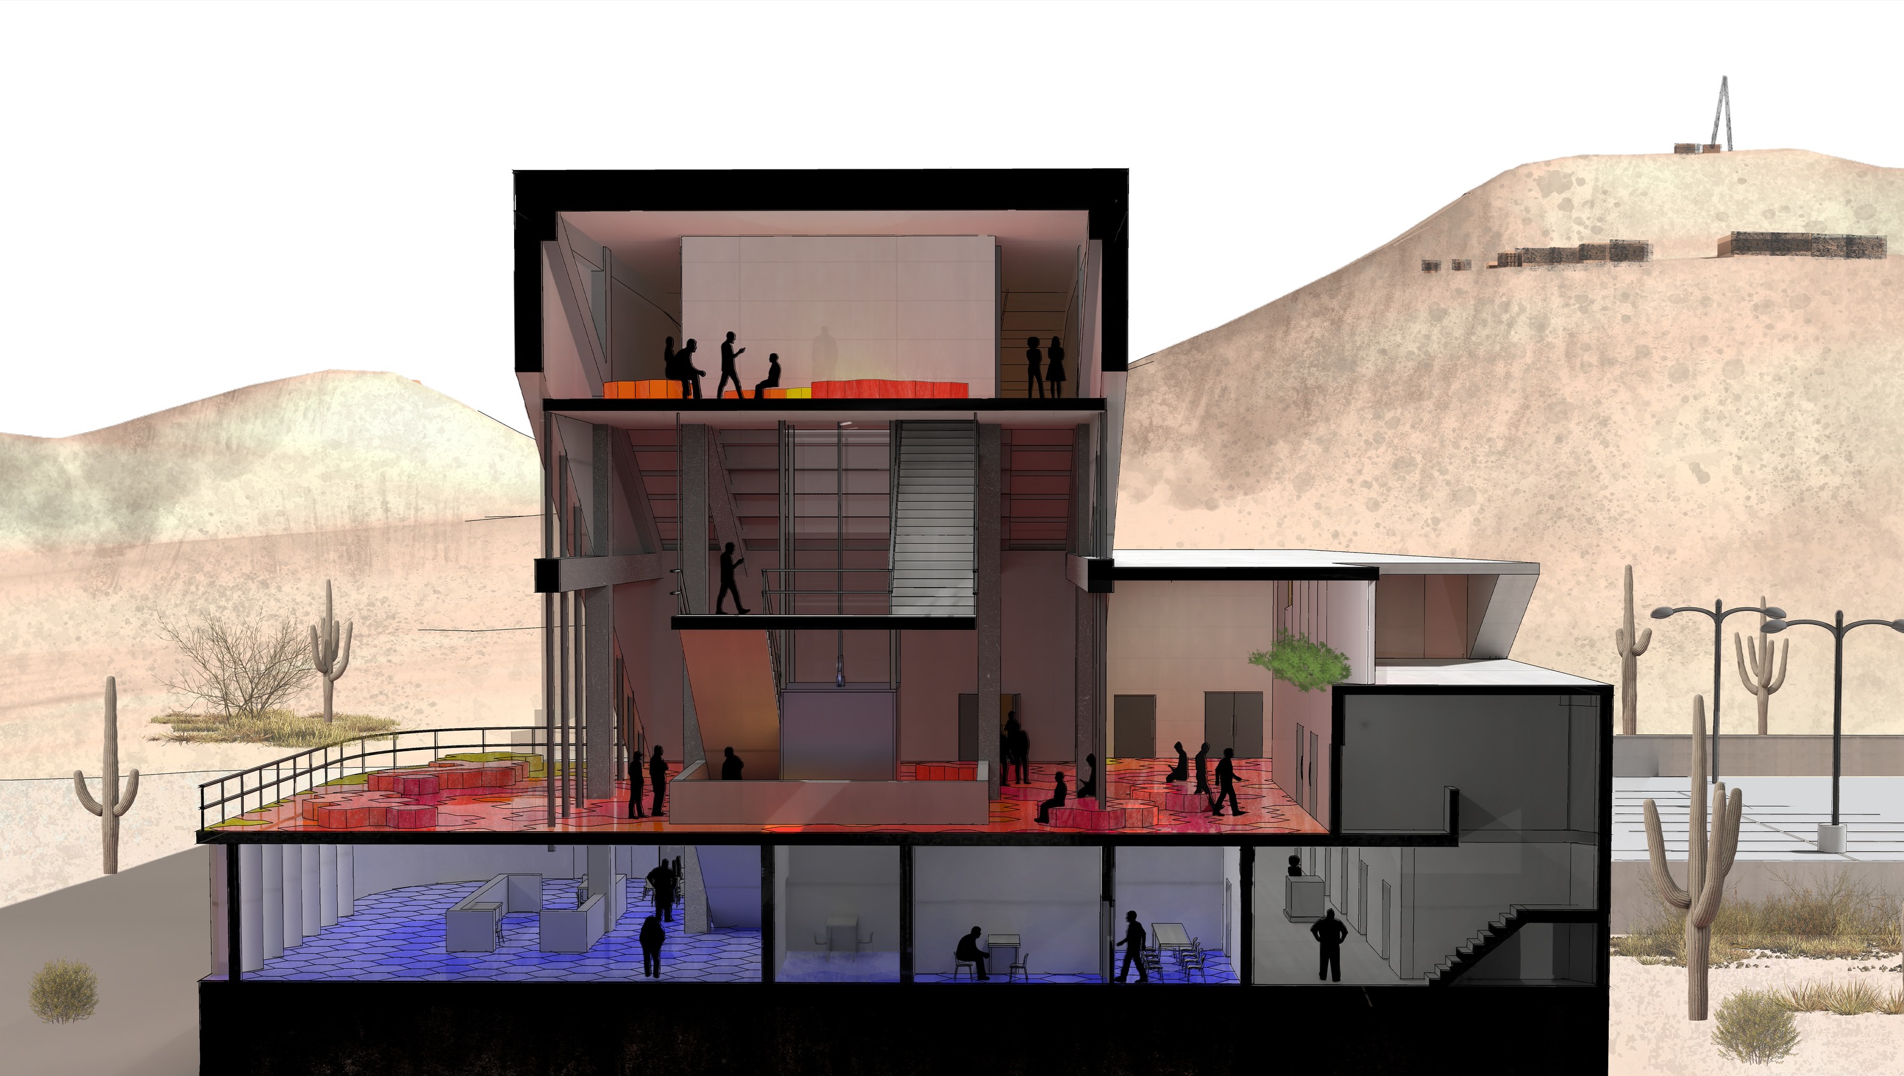
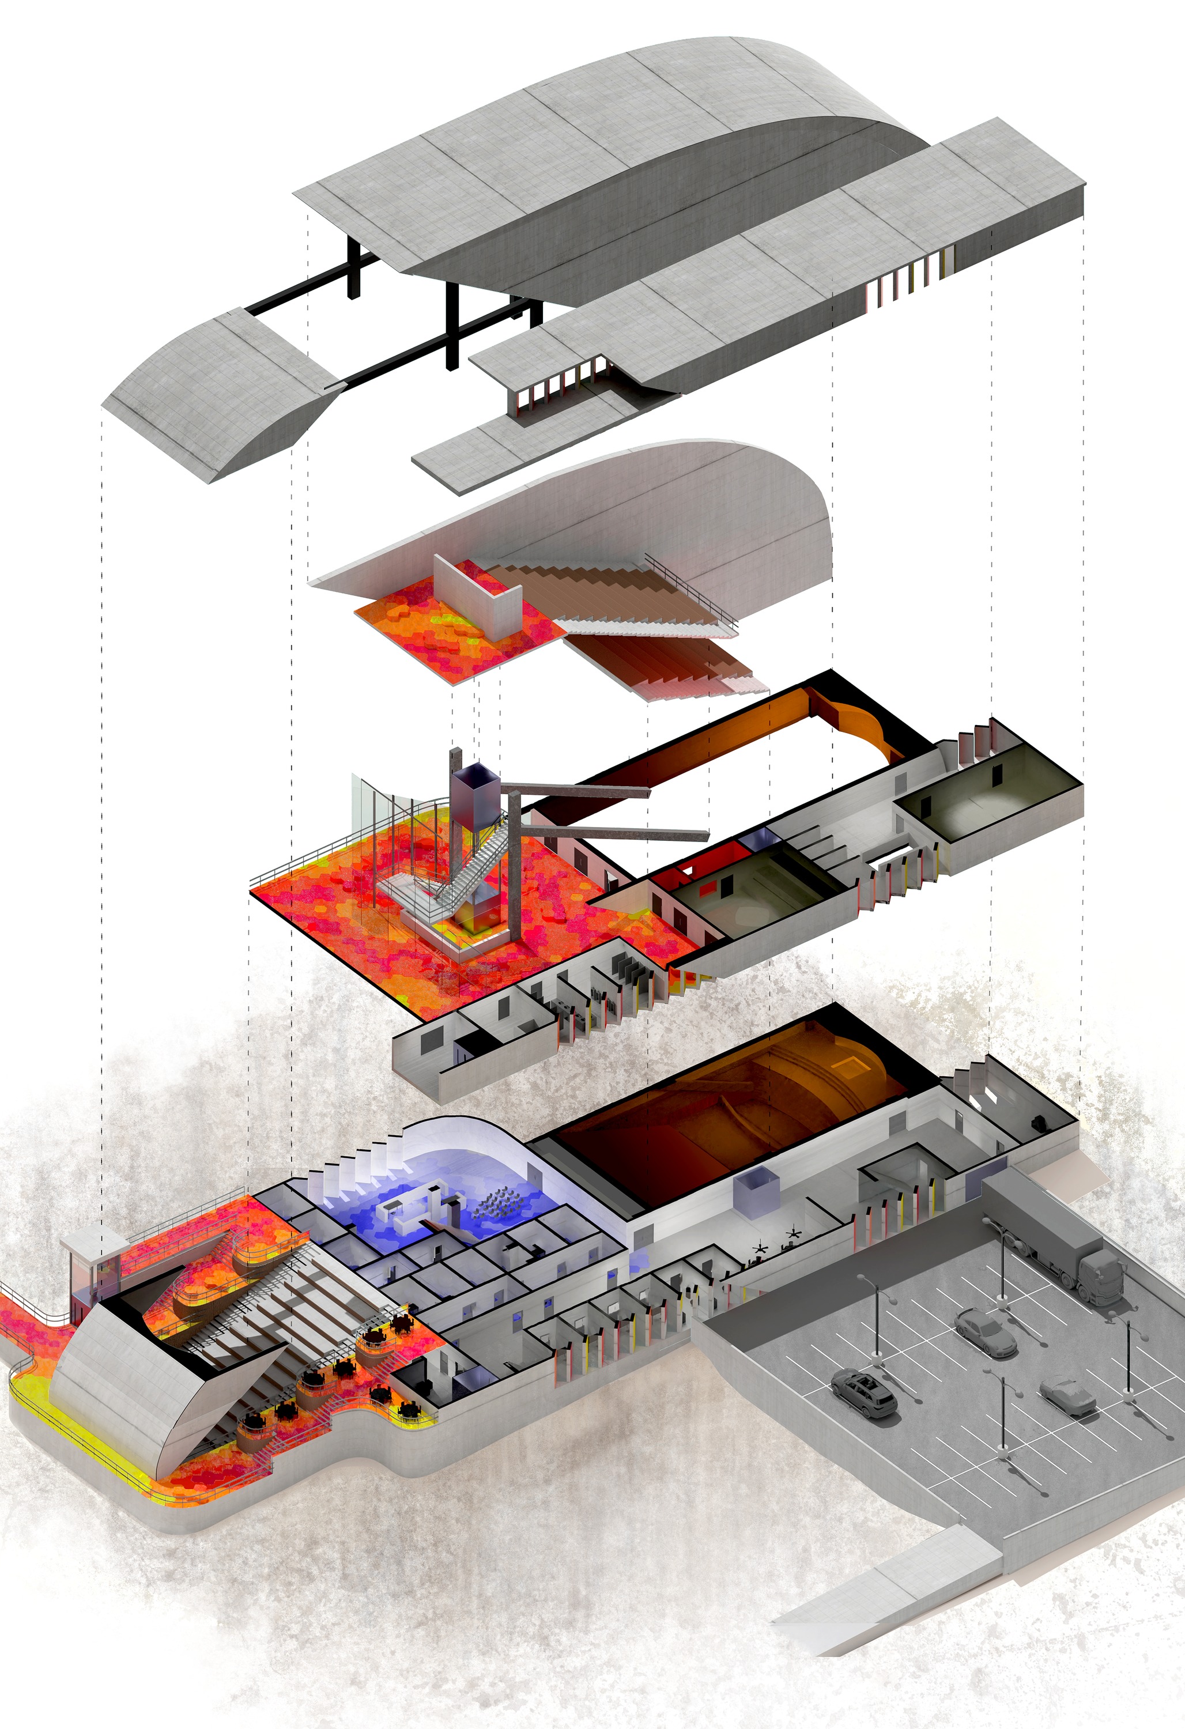
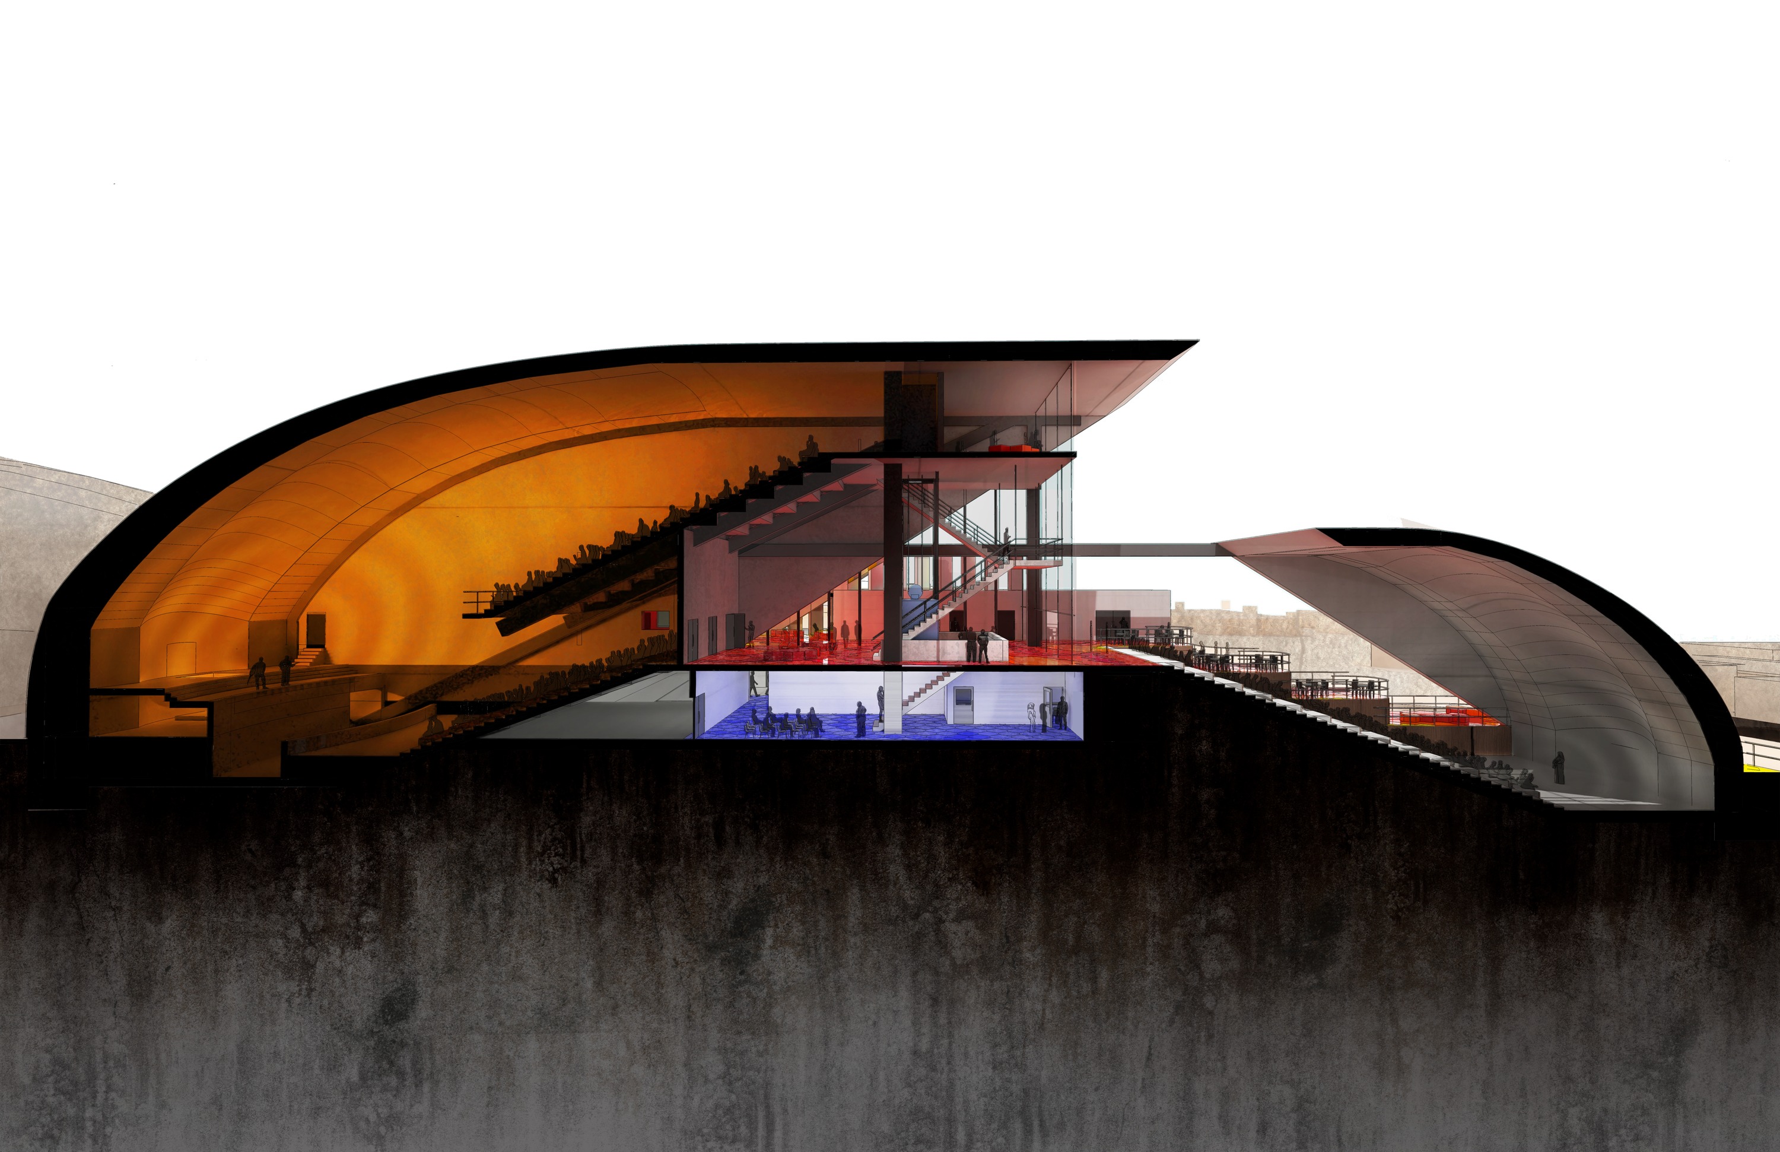
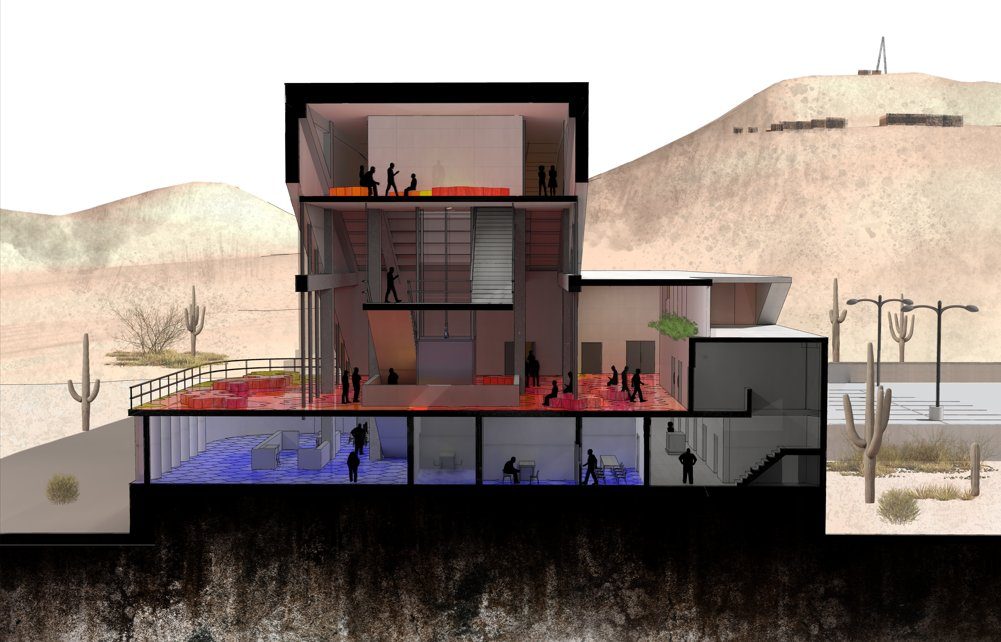
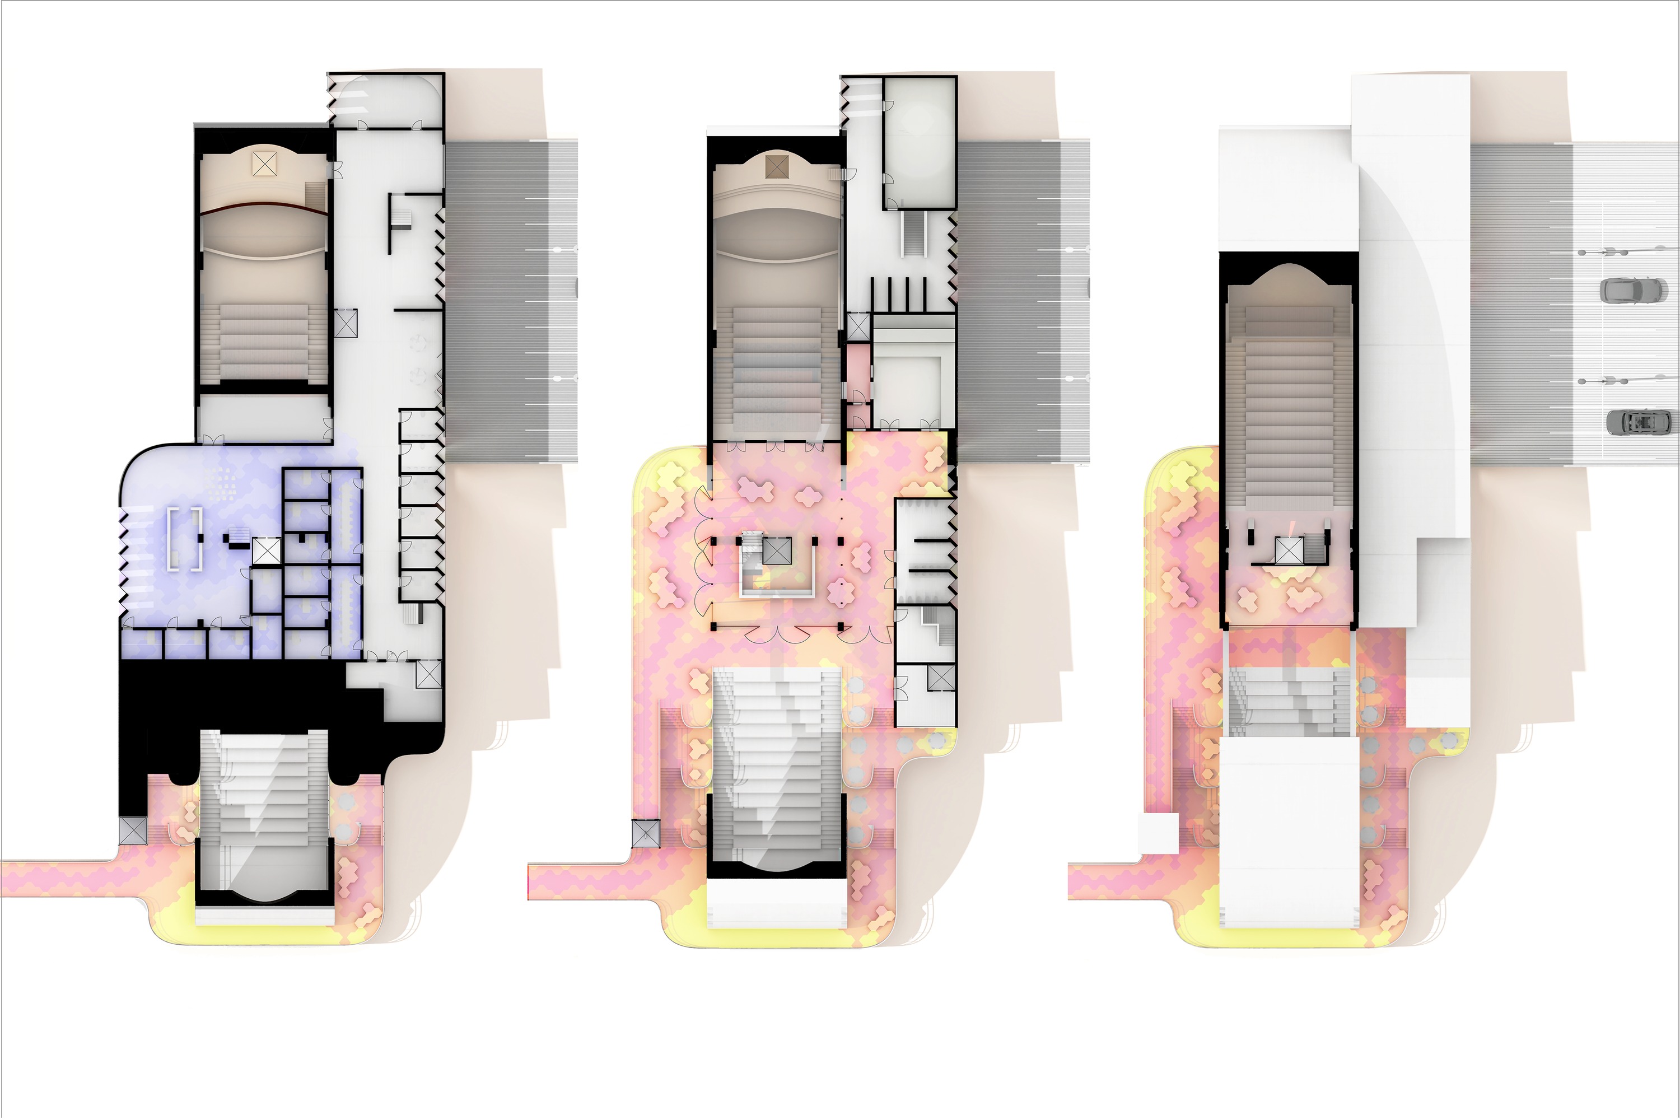
Solstice Hall was never meant to sit on Tumamoc Hill — it was meant to be carved out of it. From the earliest study models I treated the slope as solid material to be excavated rather than a platform to build on, so the auditorium reads as a volume cut into the mountain, with the desert ridgeline left to pass overhead untouched.
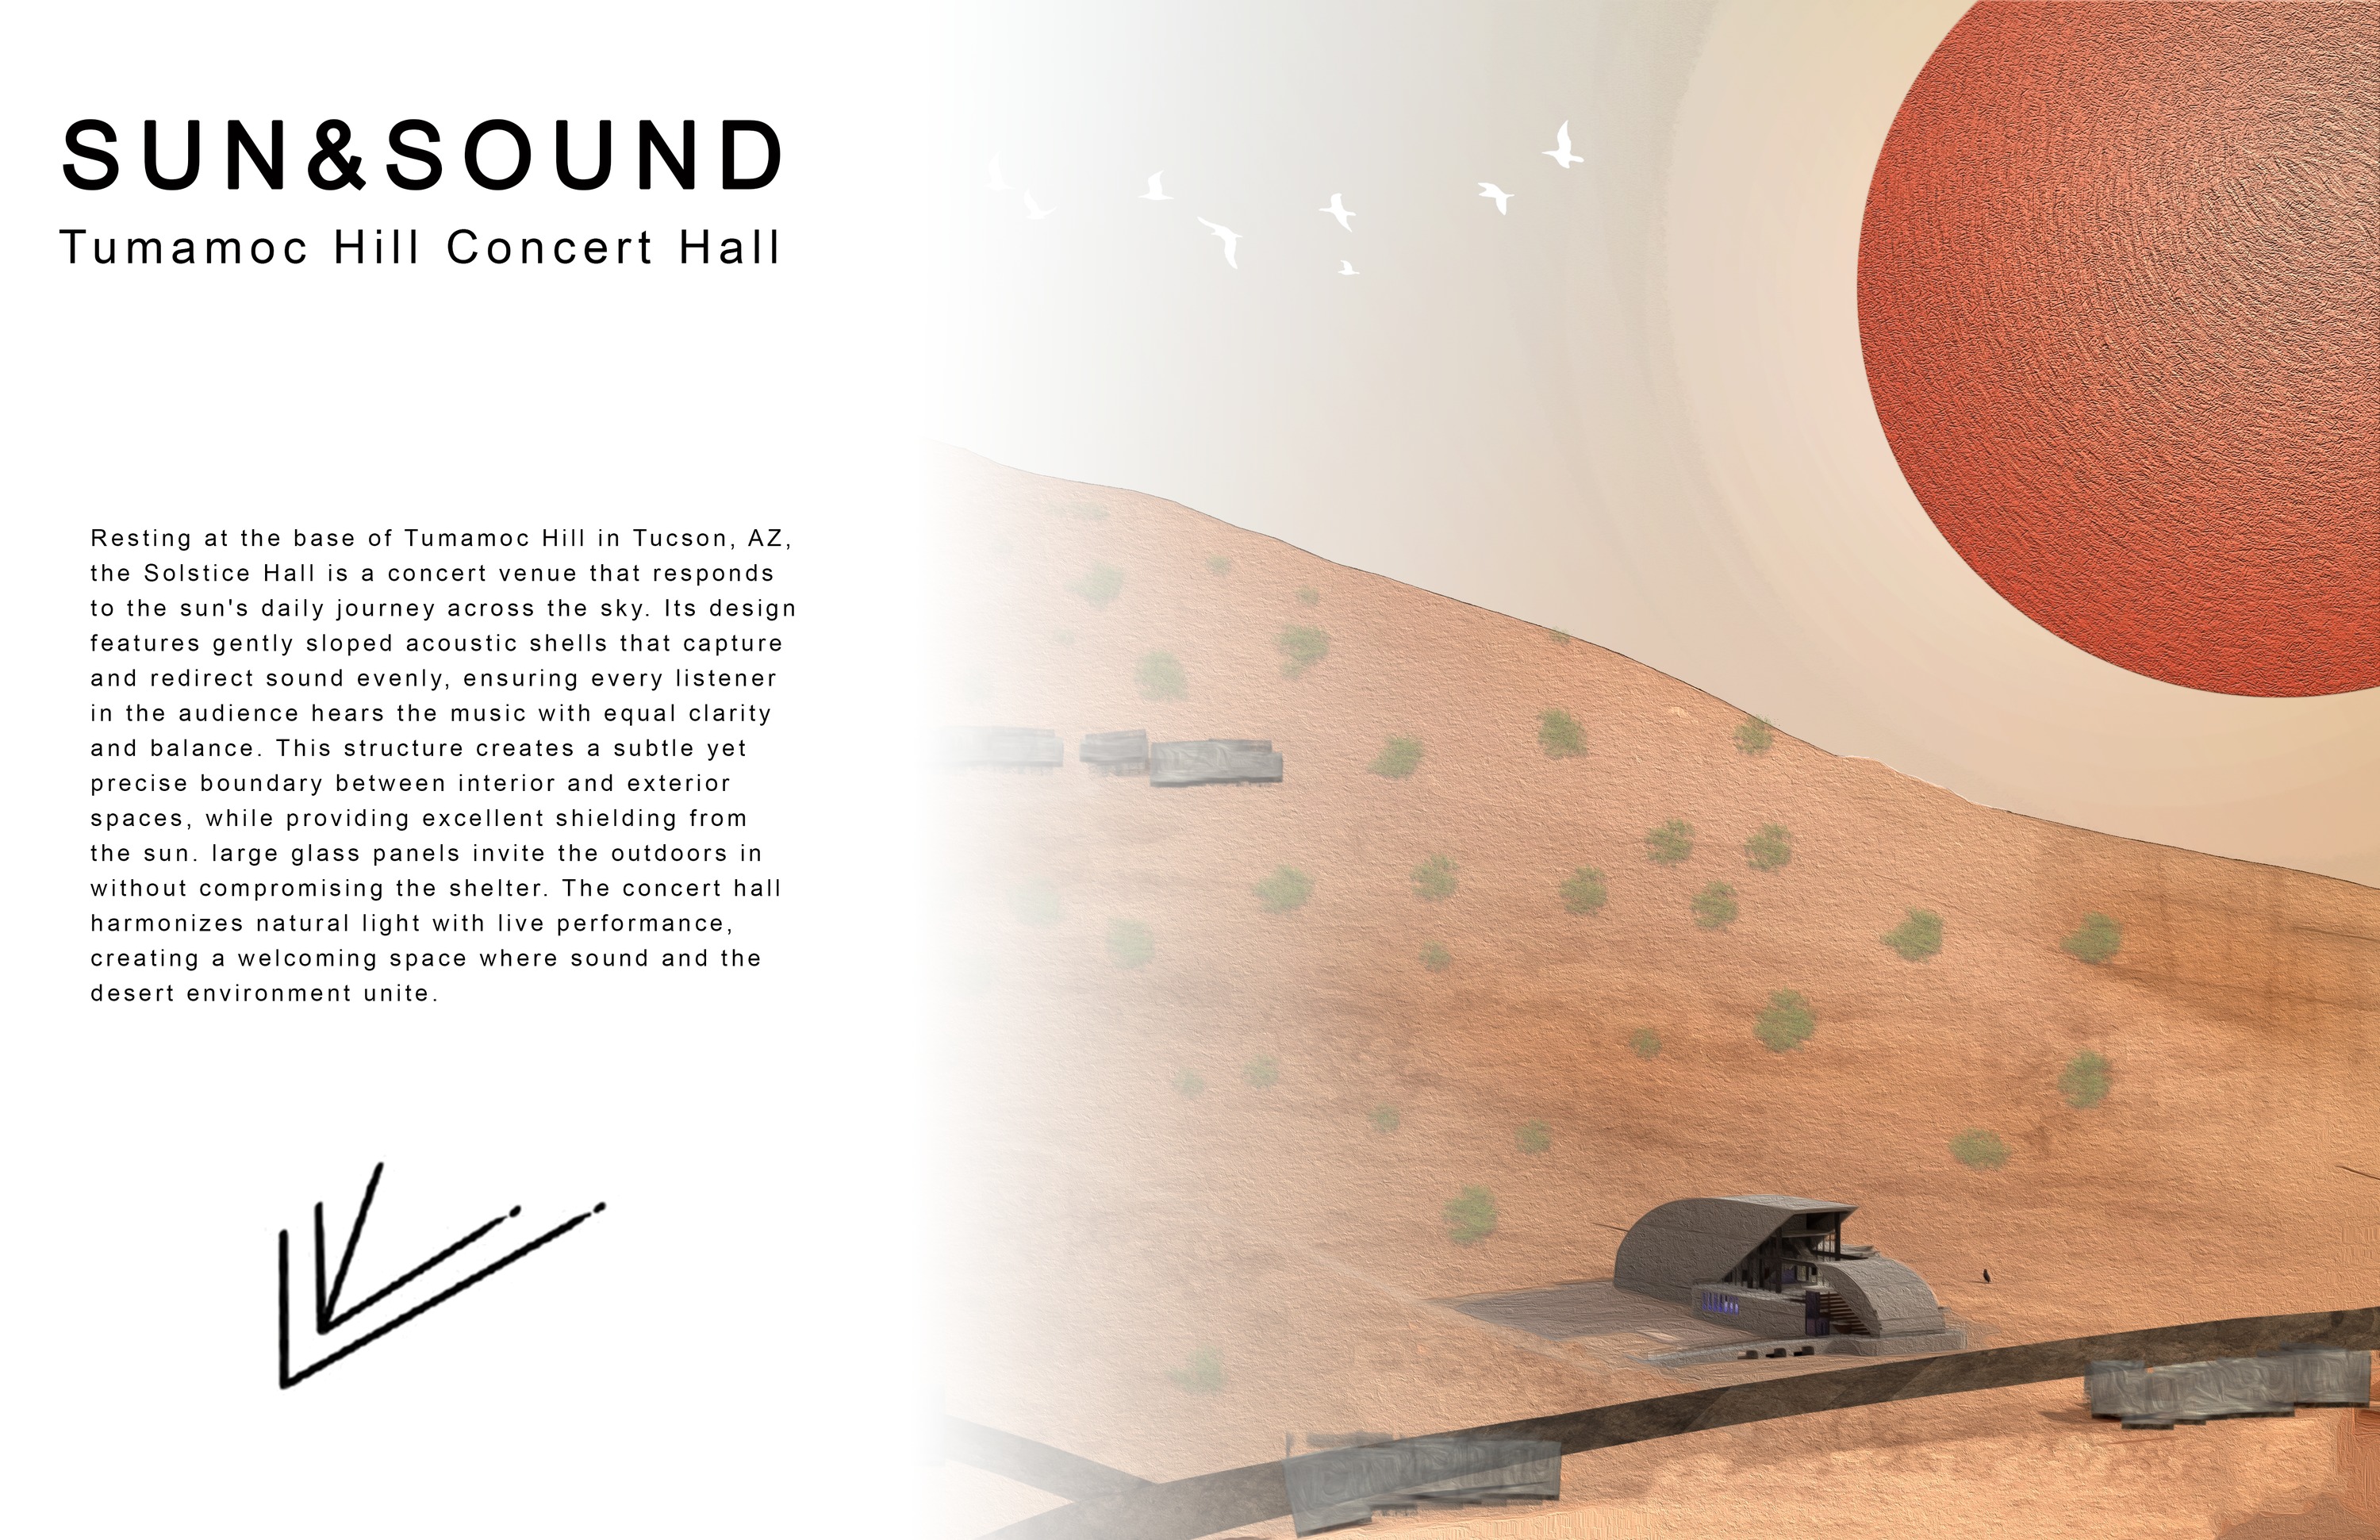
Tumamoc Hill is one of the oldest continuously studied ecological research sites in North America — a Sonoran Desert preserve managed today by the University of Arizona. Its terraced slopes also carry the traces of a hilltop settlement built more than two thousand years ago, a place already shaped by human hands long before any concert hall was imagined.
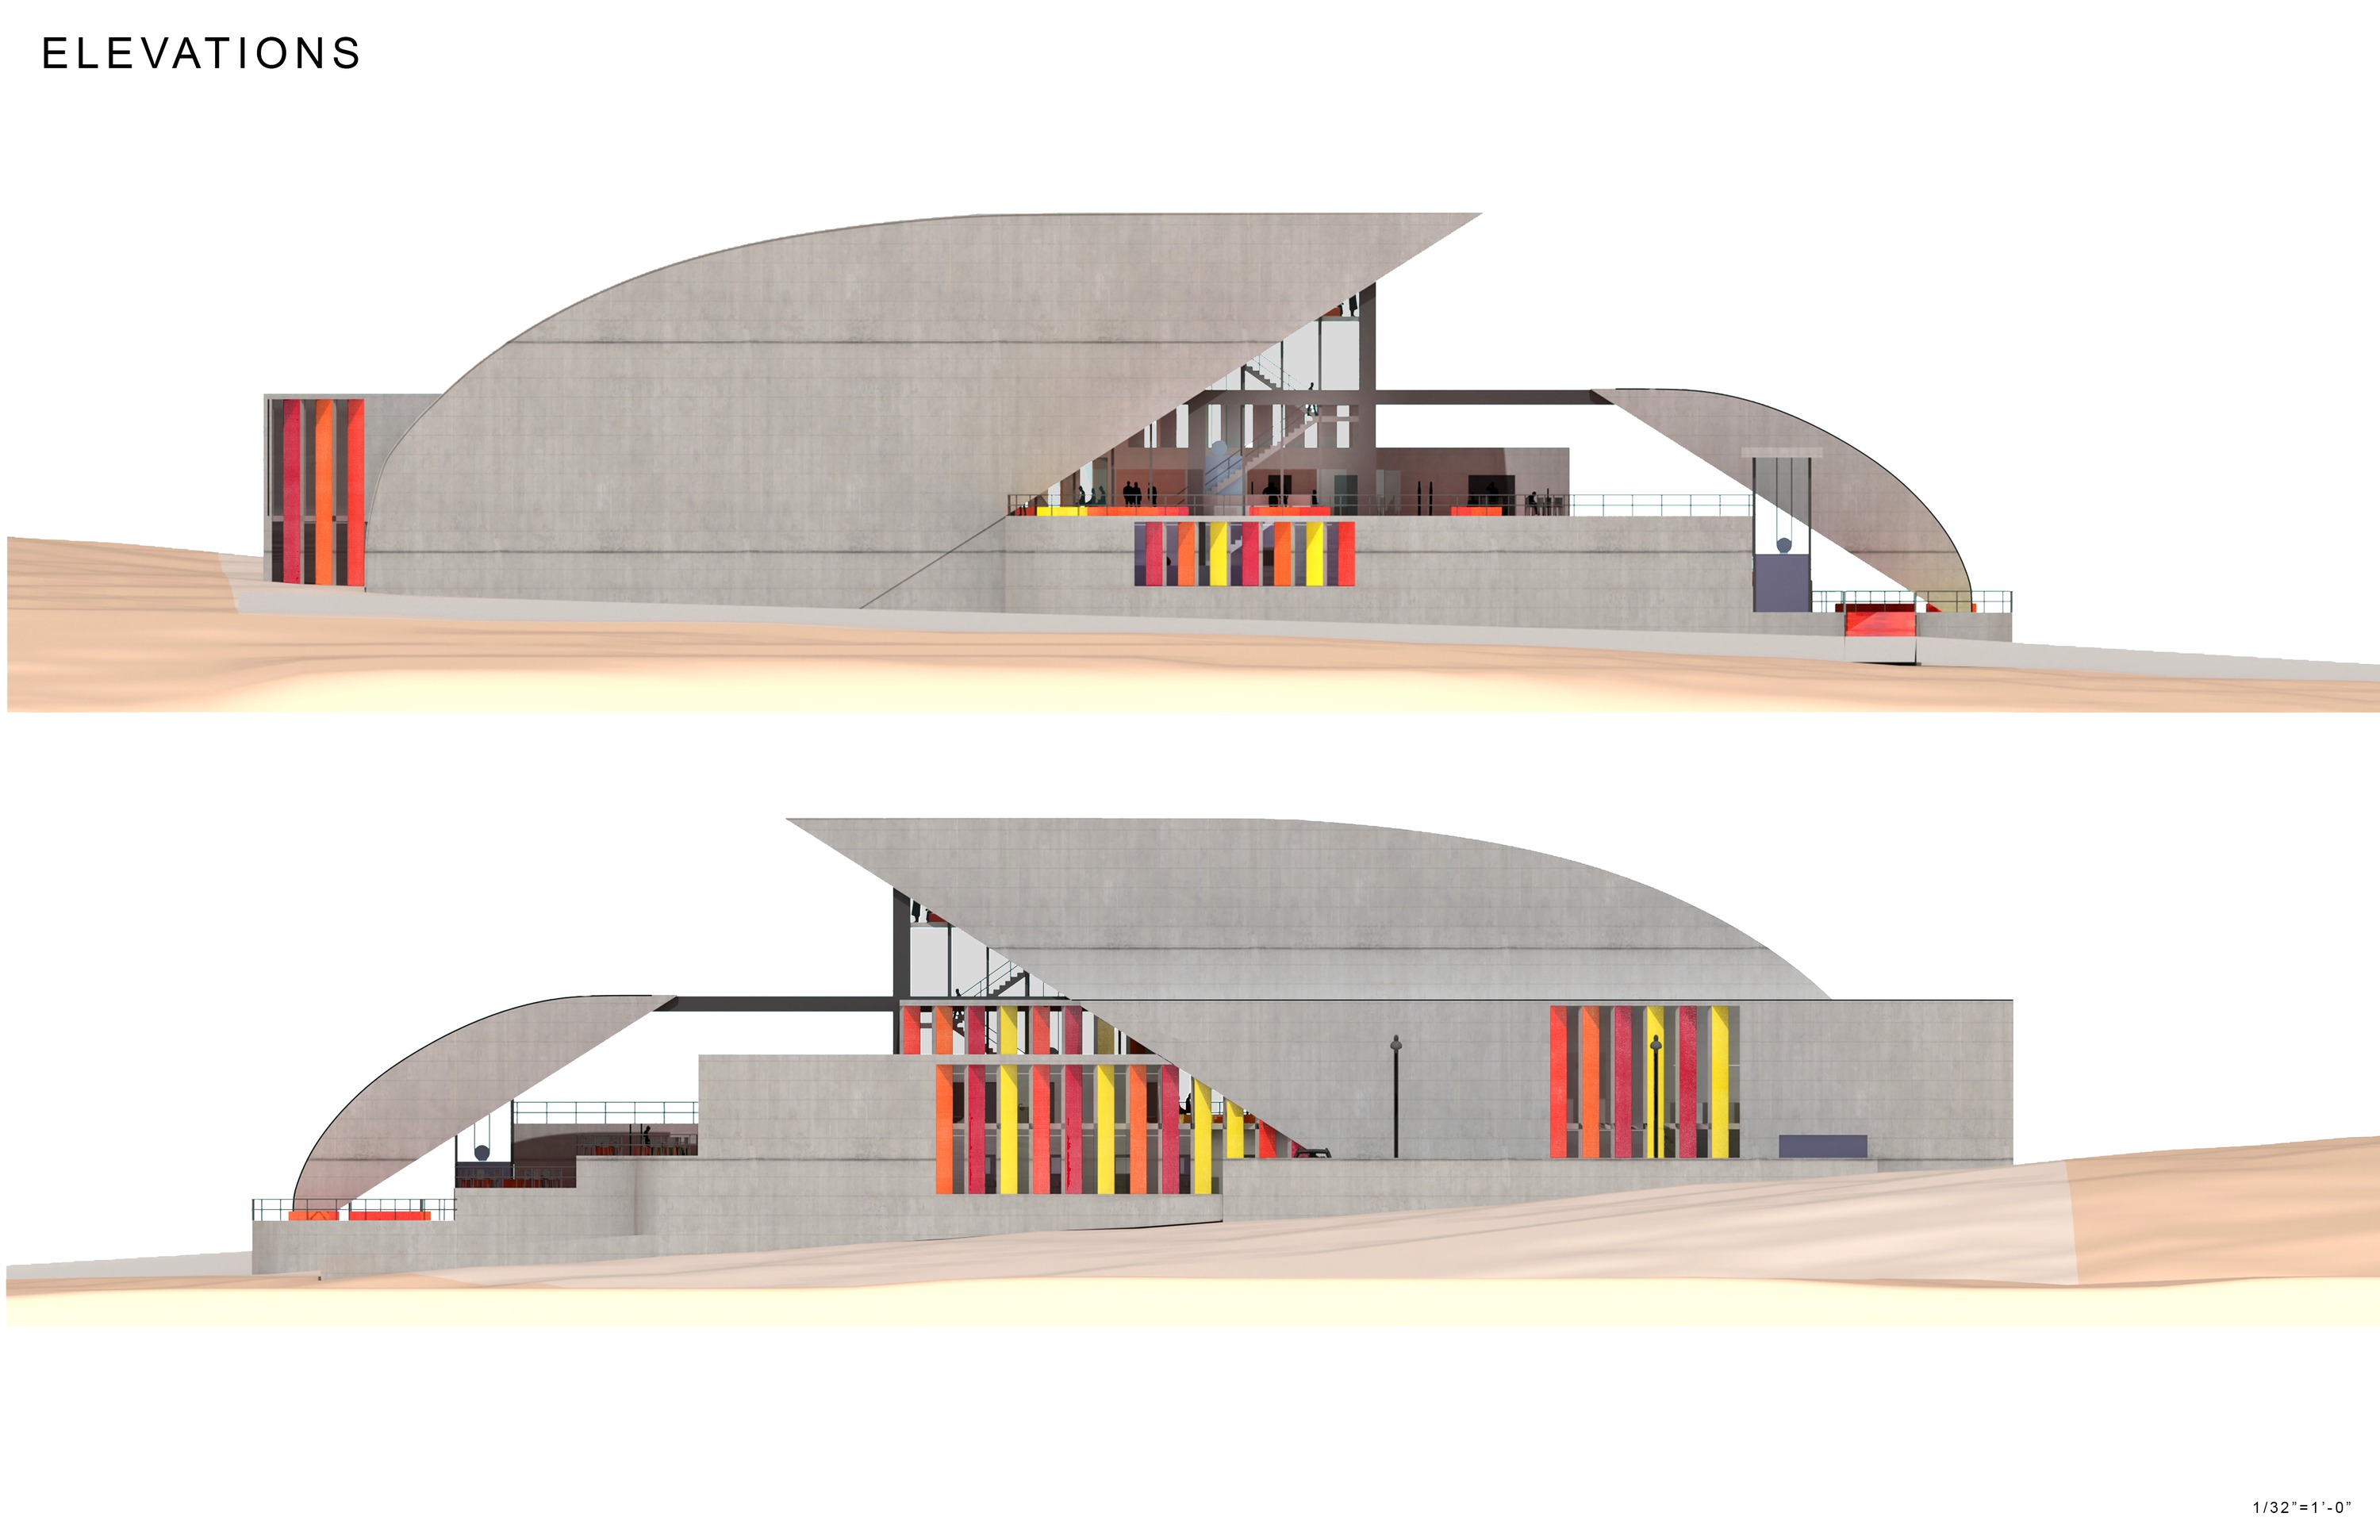
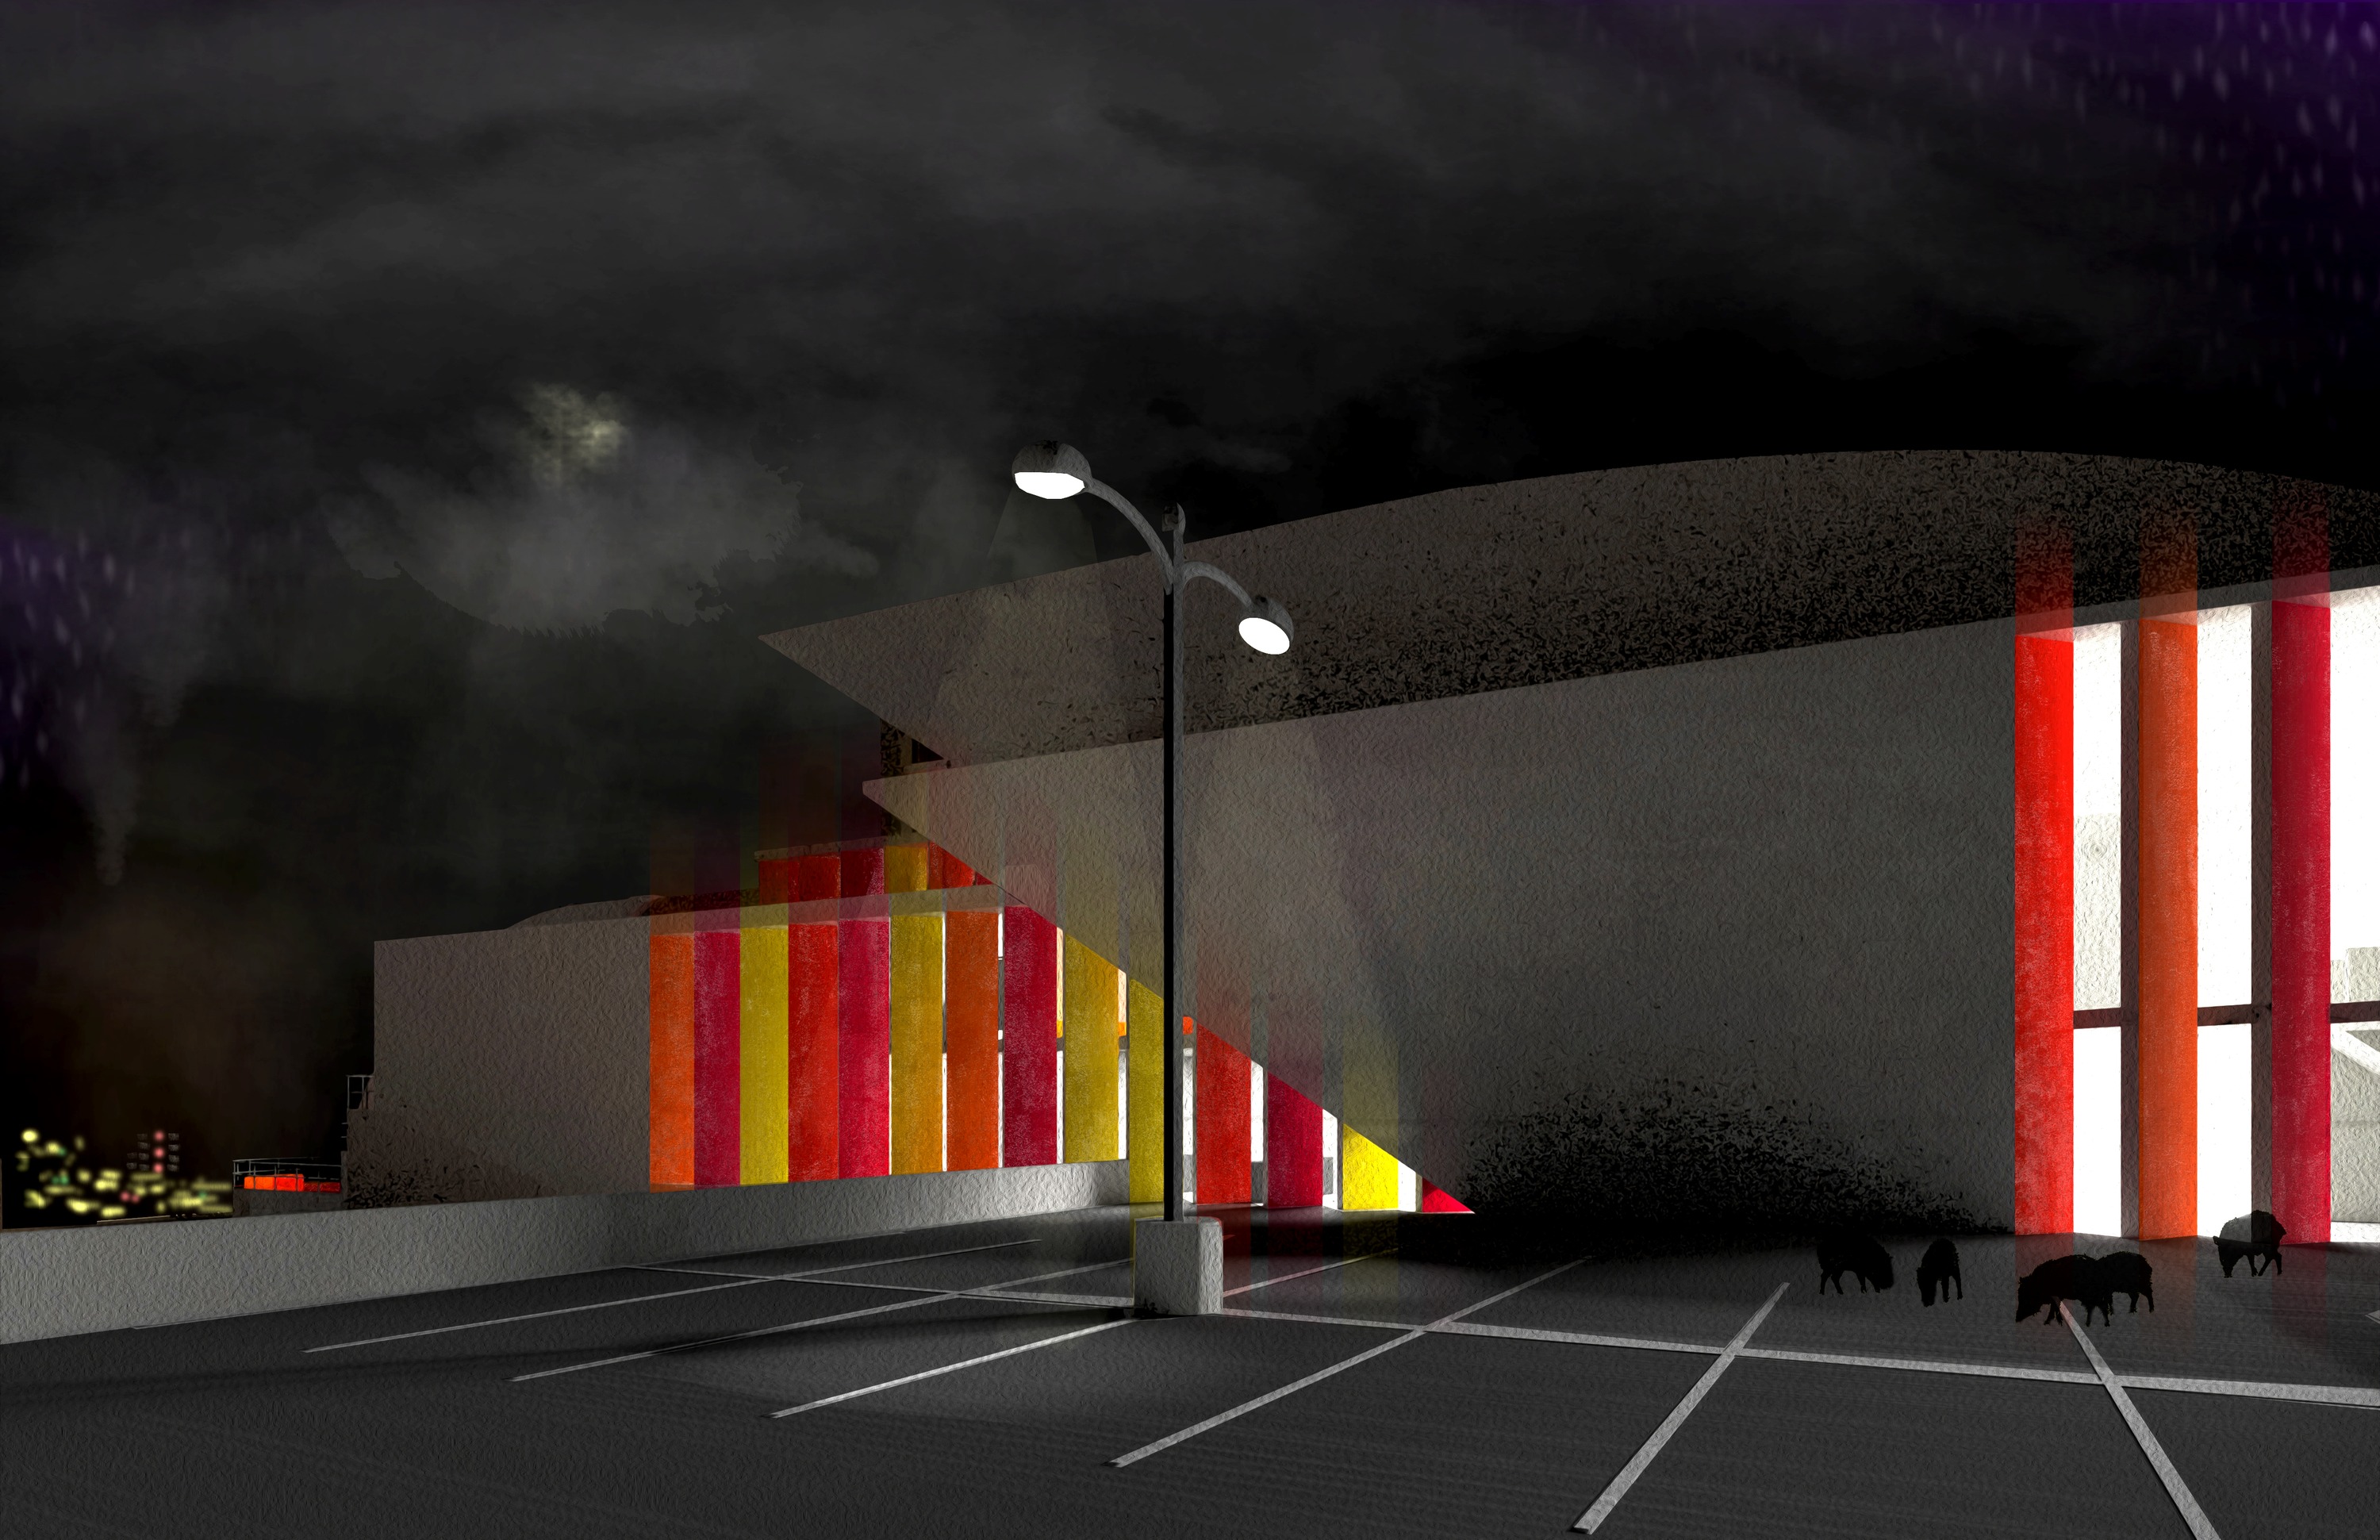
The acoustic shells were designed to feel permanent — heavy and rooted, as if they had always belonged to the geology. Yet I wanted them to stay unmistakably alien: smooth, engineered surfaces emerging from raw desert rock, holding a clear line between what the mountain made and what I added.
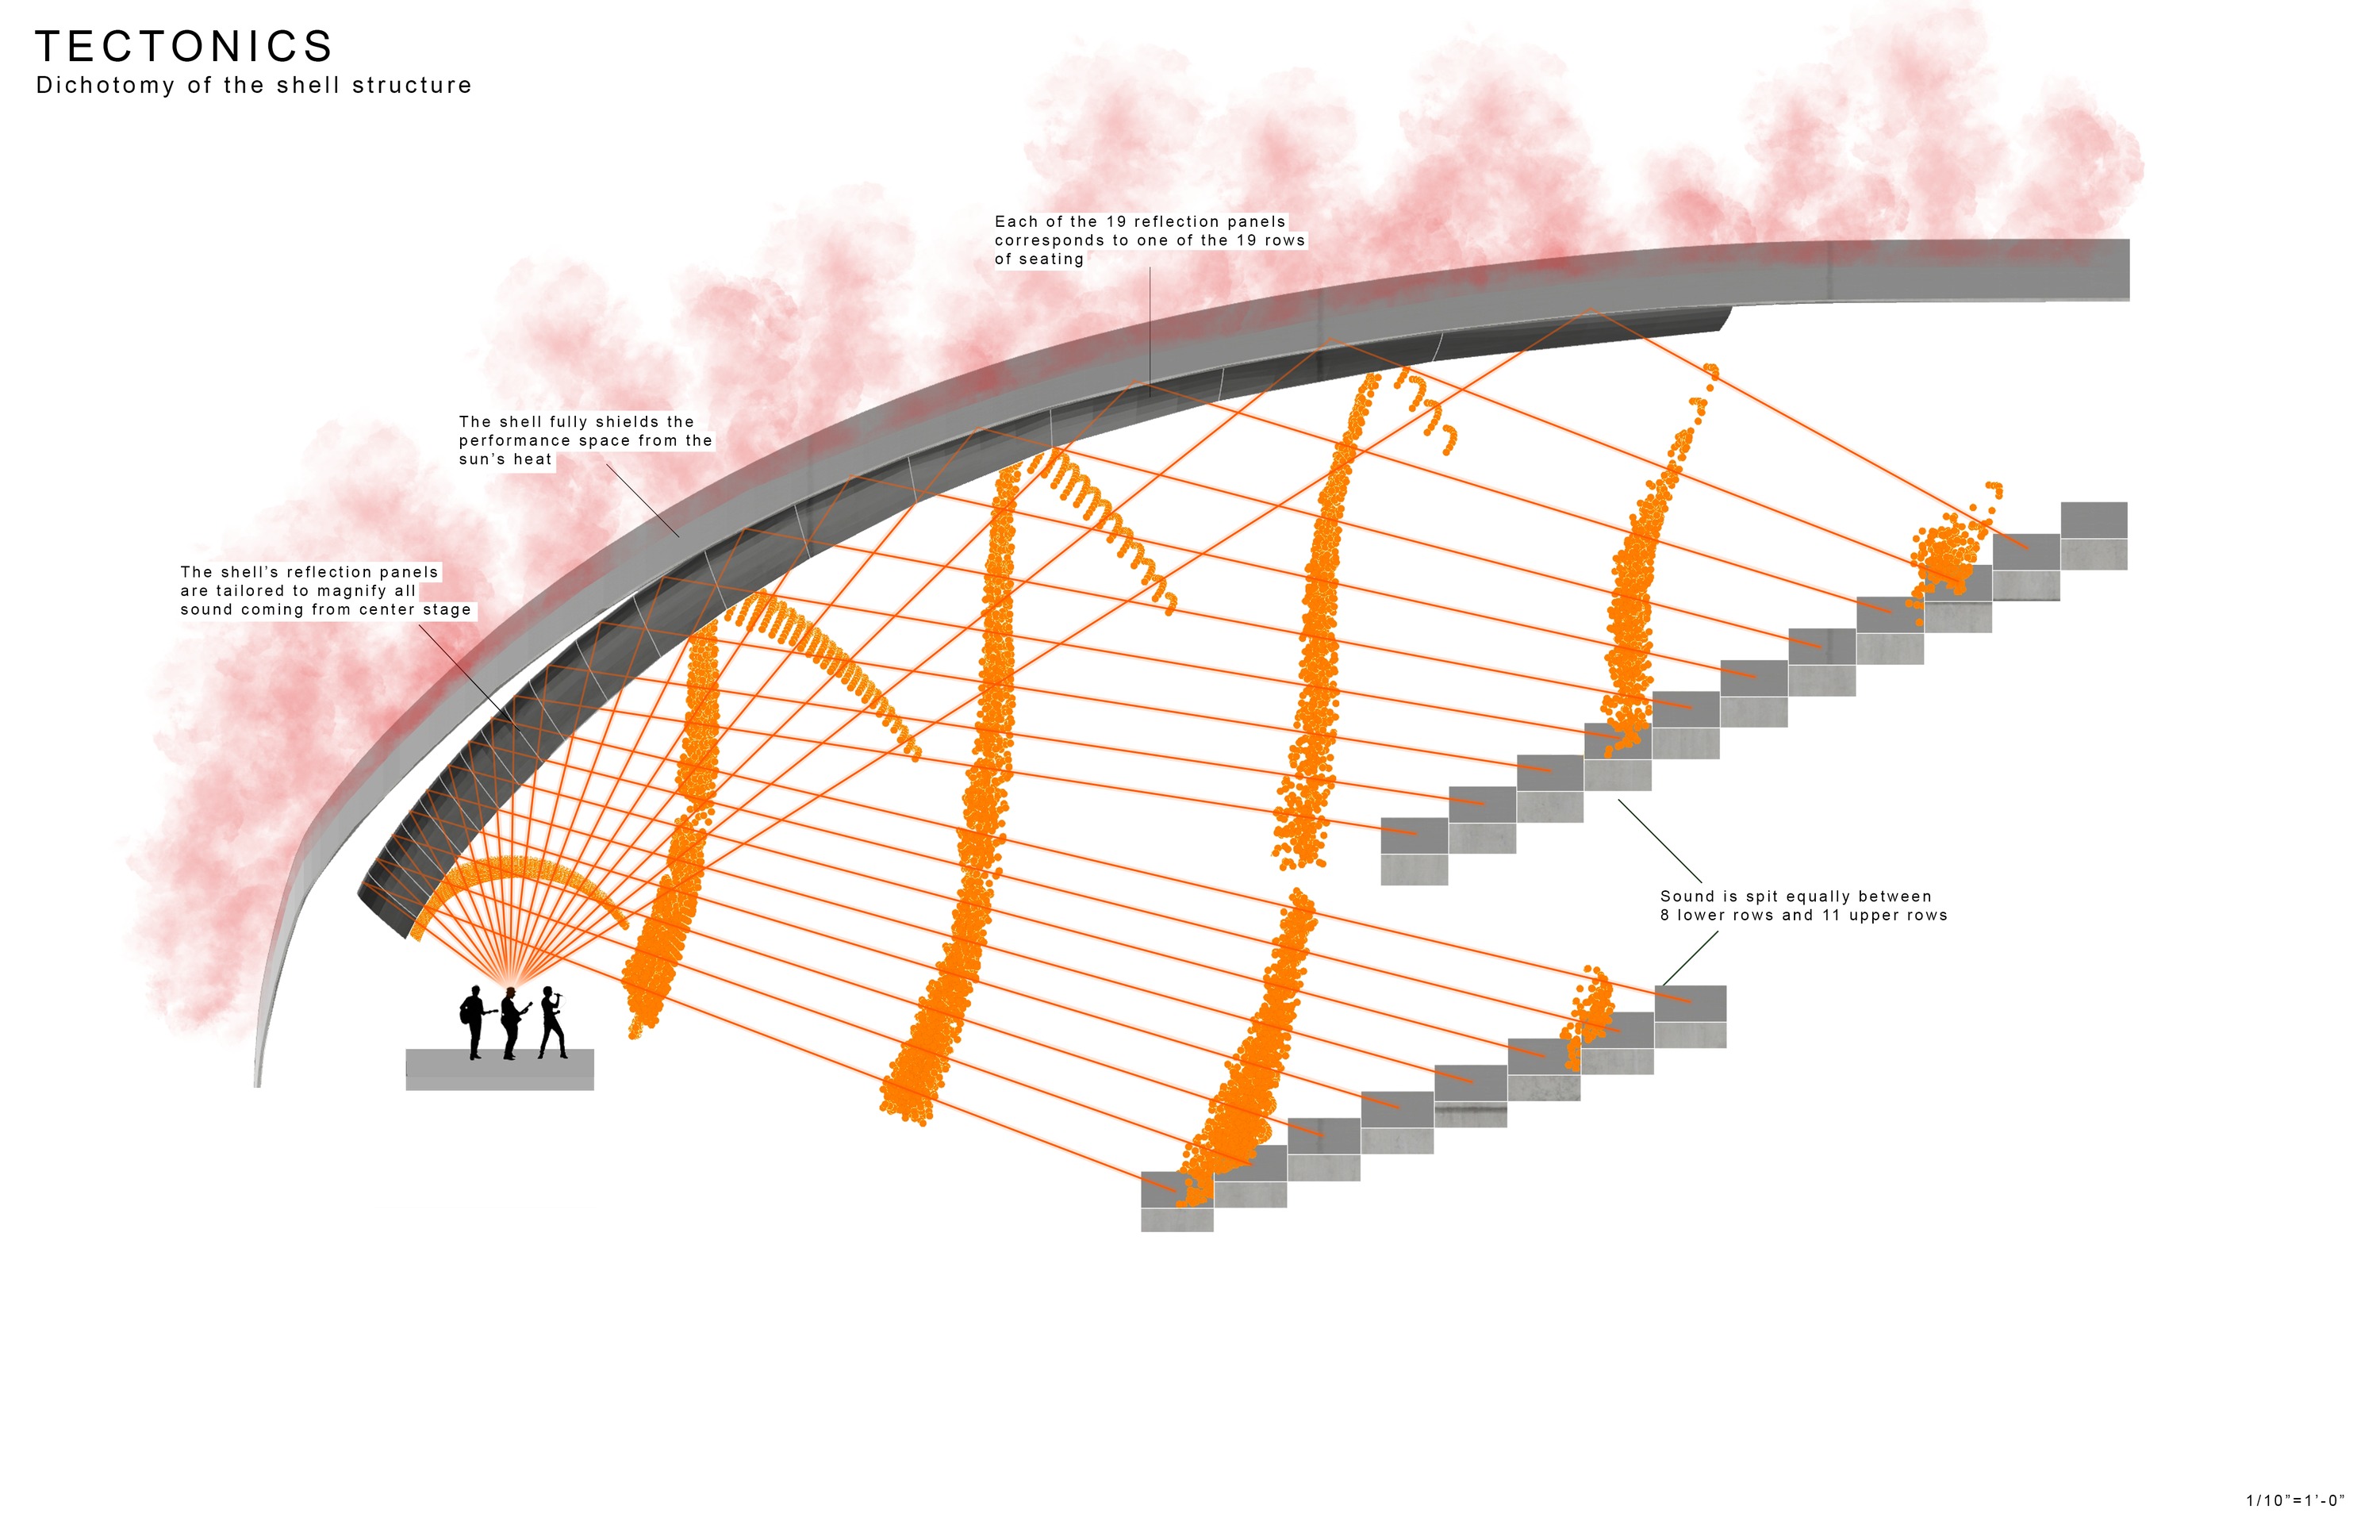
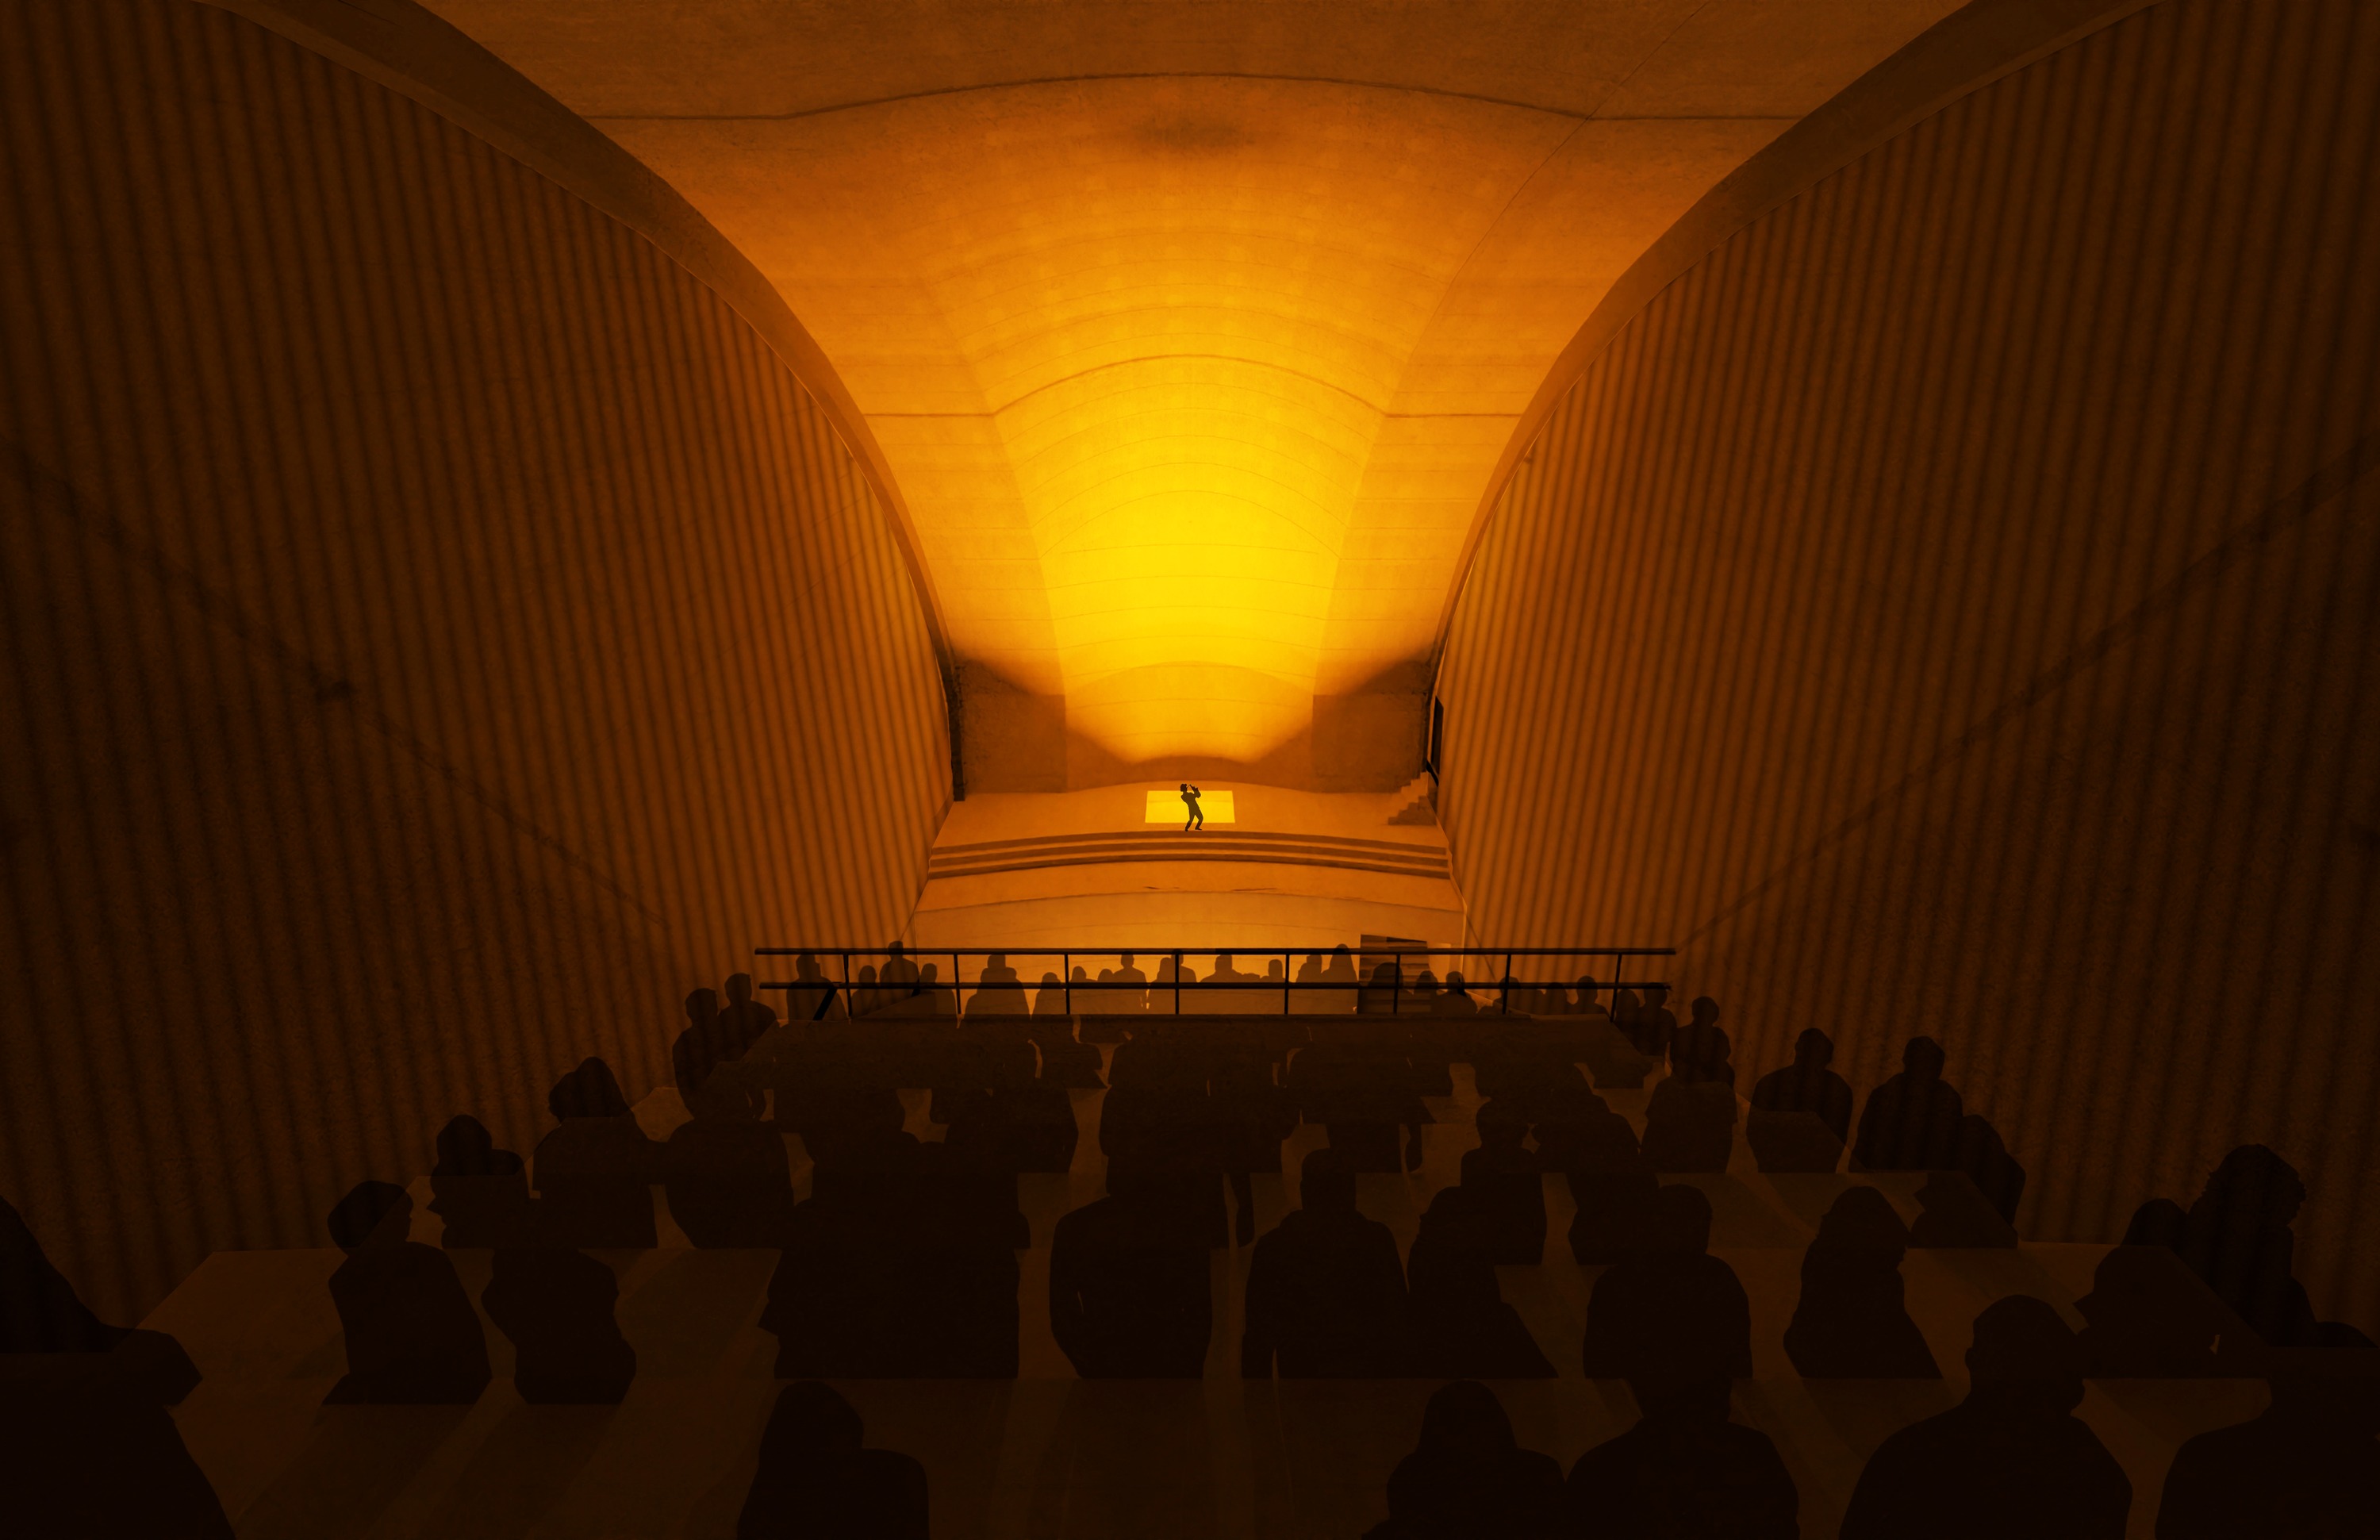
The 19 reflection panels were not designed by hand — they were computationally optimized. I wrote a custom Grasshopper script in Rhino that simulates sound wave propagation from center stage and iteratively adjusts each panel's angle and curvature until every listener receives an equal sound pressure level.
The script traces rays from a defined source point, reflects them off each panel surface, and measures the energy delivered to each of the 19 seating rows. The optimization loop runs until the standard deviation in sound exposure across all rows falls below a threshold — ensuring equal acoustic presence throughout the hall, from front row to back.
Sound is split equally between 8 lower rows and 11 upper rows. The shell structure simultaneously shields the space from direct solar heat gain, solving acoustic and environmental problems with a single unified geometry.
Browser-based simulations for architects, students, and the curious. Click any tile to explore.